
Member Features
Find Real Estate Bargain!
Full foreclosure details
Home value, equity and ownership info
Find homes priced below market
Get full access with a FREE Account
Already a member?
$624,900
Listing Price4beds
3baths
2,824sqft
15,246sqft lot
745 Marlayna Dr, Oxford, MI 48371
Member Features
Find Real Estate Bargain!
Full foreclosure details
Home value, equity and ownership info
Find homes priced below market
Get full access with a FREE Account
Already a member?
For Sale
Off Market
Home type
Price / sqft
Year built
Home Details
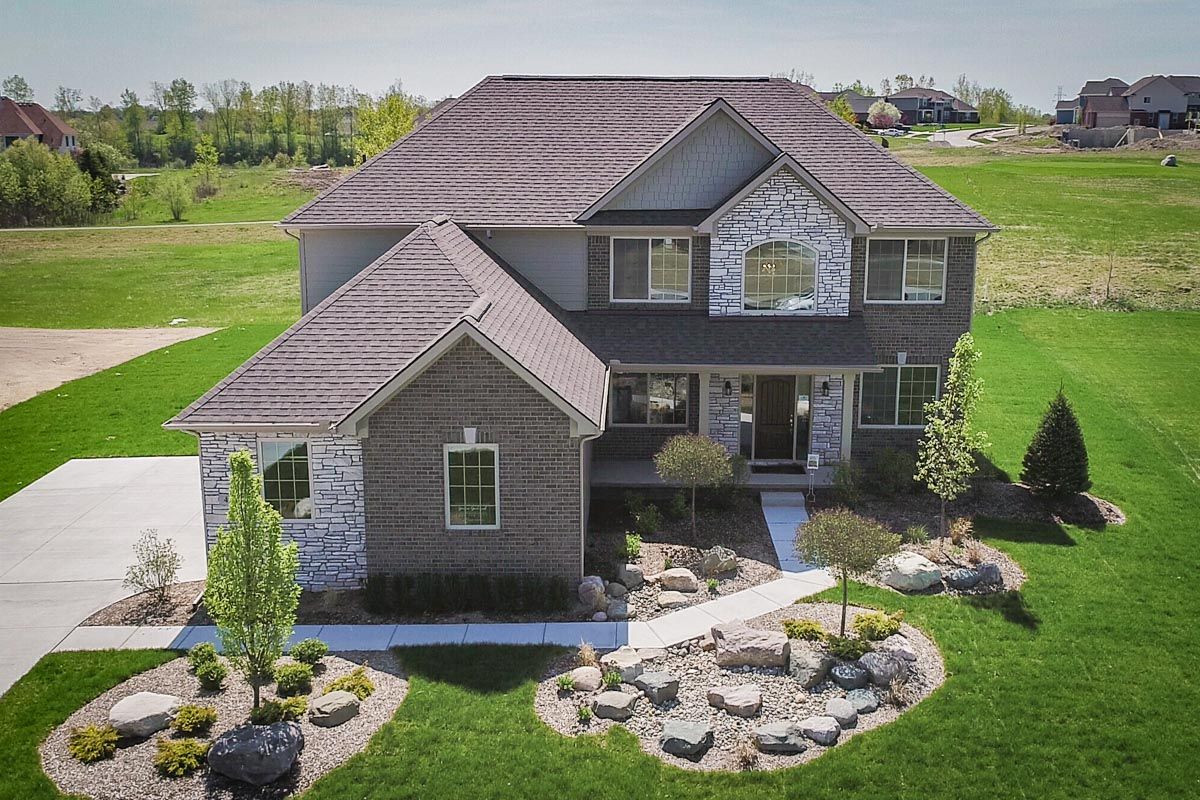
Under Construction in Manors of Westlake - "The Rockford" with 3-Car Side Entry Garage. This home is designed for your lifestyle, maximizing all spaces for quiet relaxation or socializing. From opening the front door to a Two-Story Foyer Open to Dining Room & Living Room through to the Private Study plus Great Room with warming gas fireplace, showplace extended kitchen with bar seating and extended nook. Food Prep & Entertaining are fun with Granite countertops, 42" upper cabinets, stainless steel GE appliances and luxury vinyl plank flooring highlighting your kitchen. Second Floor houses the Primary Suite with private ensuite bath, double sink vanity, designer double step ceiling and walk-in closet. Three other bedrooms share the Hall Bath compartmentalized for multiple people use. Convenient laundry room also on second floor. Perimeter Basement walls are insulated, drywalled & electrical included for easy finish later as well as three-piece rough-in plumbing. High efficiency focus with HVAC and 50 Gallon Water Heater. Low Maintenance Brick & Vinyl Exterior. Buy Now & Make Your Own Selections for Your Dream Home! Close in the Fall!
Interior Details
2824
4
3
Has Heating:
Yes
Heating Type:
Forced Air With Air Conditioning
Has Cooling:
No
Cooling Type:
N/A
Has Fuel:
Yes
Fuel Type:
Gas
Has Basement:
No
Basement Type:
Basement (unspecified)
Has Flooring:
No
Flooring Type:
N/A
Has Fireplace:
Yes
Fireplace Type:
N/A
Property Details
15246
No
No
Type:
N/A
Location:
N/A
Status:
N/A
Number of Spaces:
N/A
N/A
N/A
N/A
N/A
N/A
N/A
N/A
Construction Details
Colonial
Aluminum/vinyl
N/A
N/A
N/A
Tax History
Year
Amount
Land
Improvement
Percent Change
Assessment

Average Home Price in 48371
Nearby Properties
Zip Code
Price
Bed
Bath
Sqft
Lot
Sold Date
$710,000
$710,000
4 Beds
4 Baths
3,003 Sqft
15,246 Lot (sqft)
Sold 09/29/2026
$566,400
$566,400
4 Beds
3 Baths
3,003 Sqft
17,424 Lot (sqft)
Sold 09/29/2026
$624,900
$624,900
4 Beds
3 Baths
2,824 Sqft
15,246 Lot (sqft)
Sold 09/29/2026
$689,946
$689,946
3 Beds
3 Baths
3,186 Sqft
15,246 Lot (sqft)
Sold 10/06/2026
$874,900
$874,900
4 Beds
4 Baths
3,202 Sqft
21,344 Lot (sqft)
Sold 09/29/2026
$477,400
$477,400
4 Beds
2.5 Baths
2,438 Sqft
15,246 Lot (sqft)
Sold 07/10/2025
$559,900
$559,900
4 Beds
3 Baths
2,857 Sqft
18,731 Lot (sqft)
Sold 09/29/2026
$769,000
$769,000
3 Beds
2.5 Baths
2,593 Sqft
19,166 Lot (sqft)
Sold 10/06/2026




