
Member Features
Find Real Estate Bargain!
Full foreclosure details
Home value, equity and ownership info
Find homes priced below market
Get full access with a FREE Account
Already a member?
$349,900
Listing Price3beds
3baths
2,544sqft
12,635sqft lot
10 Westhaven Dr Sw, Marietta, GA 30064
Member Features
Find Real Estate Bargain!
Full foreclosure details
Home value, equity and ownership info
Find homes priced below market
Get full access with a FREE Account
Already a member?
For Sale
Off Market
Home type
Price / sqft
Year built
Home Details
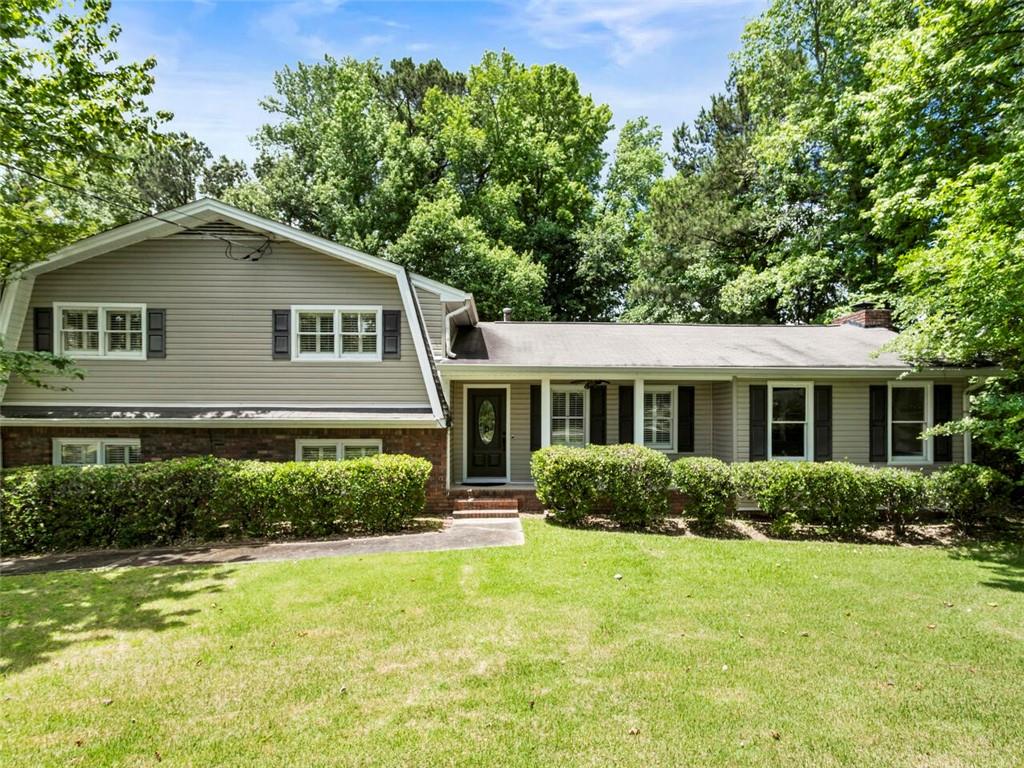
Dont Miss this West Cobb Home is in the sought-out Hillgrove School District. This home has been remodeled from its original and has many designer features. With an Expansive Back Yard and Rocking Chair Front Porch this home is amazing for any Family Gathering. Your Kitchen features Double Ovens, Granite Designer Counters and Custom Cabinetry, Plantation Shutters and a Butlers Pantry that leads to the Separate Dining Room. The Family Room is Amazing and Features Custom Built-in Bookshelves, Brick Fireplace with Specialty iron wood burning stove. French Door leads to a Large Deck and Private Back Yard with amazing fruit trees and lush wooded borders. Oversized Owners Suite and Secondary Bedroom and 2 Bath on upper level with two secondary rooms and bath on lower level. Fourth possible bedroom could also be home office/den space, more custom cabinetry and French Doors to Side Yard, just some additional features. This home is a MUST SEE!
Interior Details
2544
3
3
Has Heating:
Yes
Heating Type:
Central
Has Cooling:
Yes
Cooling Type:
Central
Has Fuel:
Yes
Fuel Type:
Gas
Has Basement:
No
Basement Type:
Partial
Has Flooring:
No
Flooring Type:
N/A
Has Fireplace:
Yes
Fireplace Type:
N/A
Property Details
12635
No
No
Type:
N/A
Location:
N/A
Status:
N/A
Number of Spaces:
N/A
No
No
No
No
Yes
No
No
Construction Details
Split Level
Brick
N/A
Gable
N/A
Tax History
Year
Amount
Land
Improvement
Percent Change
Assessment
2020
$542
$8,800
$53,064
--%
$61,864
2019
$542
$8,800
$53,064
--%
$61,864
2018
$542
$8,800
$53,064
--%
$61,864
2017
$387
$10,800
$35,368
--%
$46,168
2016
$388
$10,800
$35,368
--%
$46,168
2014
$328
$10,800
$26,408
--%
$37,208
2013
$336
$10,800
$26,408
--%
$37,208
2012
$343
$0
$0
--%
$37,208

Average Home Price in 30064
Nearby Properties
Zip Code
Price
Bed
Bath
Sqft
Lot
Sold Date
$377,226
$377,226
3 Beds
2.5 Baths
2,324 Sqft
0 Lot (sqft)
Sold 10/06/2026
$676,220
$676,220
3 Beds
2.5 Baths
2,849 Sqft
0 Lot (sqft)
Sold 10/06/2026
$421,756
$421,756
3 Beds
2 Baths
2,340 Sqft
57,064 Lot (sqft)
Sold 10/06/2026
$406,613
$406,613
4 Beds
2.5 Baths
2,333 Sqft
0 Lot (sqft)
Sold 10/06/2026
$472,440
$472,440
4 Beds
2.5 Baths
2,266 Sqft
0 Lot (sqft)
Sold 10/06/2026
$527,500
$527,500
4 Beds
2 Baths
2,437 Sqft
12,875 Lot (sqft)
Sold 09/29/2026
$349,900
$349,900
3 Beds
3 Baths
2,544 Sqft
12,635 Lot (sqft)
Sold 09/29/2026
$430,000
4 Beds
3 Baths
2,699 Sqft
0 Lot (sqft)
Sold 09/29/2026
$404,663
3 Beds
3 Baths
2,301 Sqft
10,000 Lot (sqft)
Sold 10/06/2026







