Member Features
Find Real Estate Bargain!
Full foreclosure details
Home value, equity and ownership info
Find homes priced below market
Get full access with a FREE Account
Already a member?
$179,000
Listing Price3beds
1baths
1,322sqft
5,546sqft lot
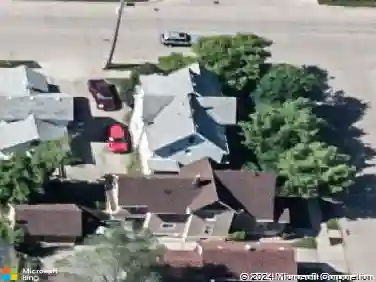
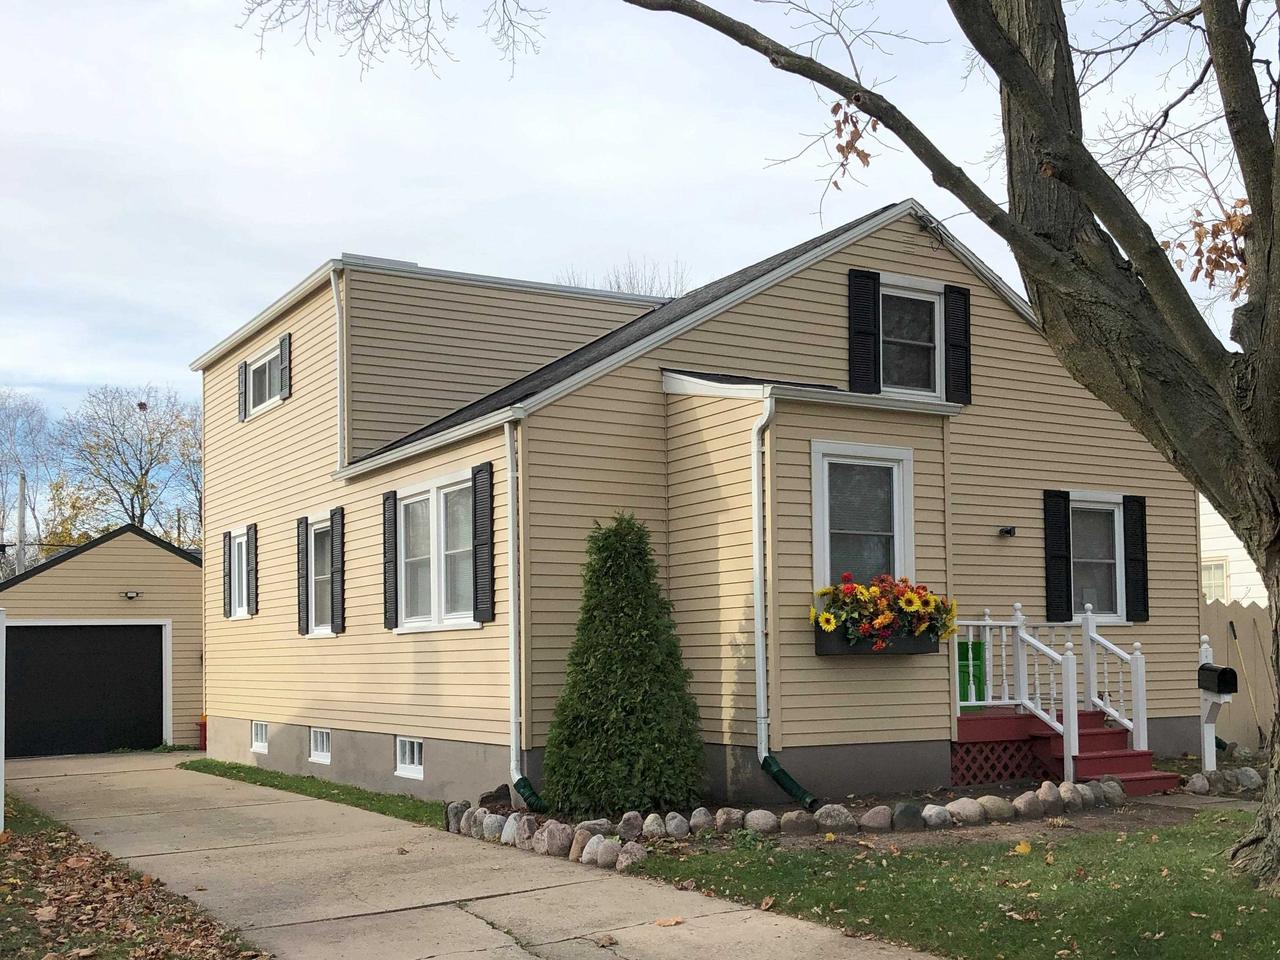
1613 Western St, Oshkosh, WI 54901
Member Features
Find Real Estate Bargain!
Full foreclosure details
Home value, equity and ownership info
Find homes priced below market
Get full access with a FREE Account
Already a member?
For Sale
Off Market
Home type
Price / sqft
Year built
Home Details
Beautiful mid-century, meticulously maintained 3-bedroom home. Open concept living and dining room featuring 3 mid-century arches, south facing windows for beautiful light all day and refinished oak hardwood floors throughout. Updated bathroom with ceramic tile tub surround and floor. Second floor has a very spacious bedroom and is efficiently heated separately by gas wall furnace. Recently painted interior in a warm neutral color. Backyard has privacy fencing and fruit trees. Nice bright and clean, useable basement. Updated roof, siding, furnace, AC. Garage has newer roof, garage door and opener and new windows. This home is ready for you to move in and enjoy!
Interior Details
1322
3
1
Has Heating:
Yes
Heating Type:
Yes
Has Cooling:
No
Cooling Type:
N/A
Has Fuel:
Yes
Fuel Type:
Gas
Has Basement:
No
Basement Type:
Basement (unspecified)
Has Flooring:
No
Flooring Type:
N/A
Has Fireplace:
Yes
Fireplace Type:
N/A
Property Details
5546
No
No
Type:
Garage, Detached
Location:
N/A
Status:
N/A
Number of Spaces:
1
N/A
N/A
N/A
N/A
N/A
N/A
N/A
Construction Details
Traditional/old
Aluminum/vinyl
N/A
N/A
N/A
Tax History
Year
Amount
Land
Improvement
Percent Change
Assessment
2019
$1,758
$14,000
$61,800
--%
$75,800
2018
$1,696
$14,000
$61,800
--%
$75,800
2017
$1,756
$14,000
$61,800
--%
$75,800
2016
$2,093
$14,000
$74,000
--%
$88,000
2015
$2,031
$14,000
$74,000
--%
$88,000
2013
$2,049
$28,000
$148,000
--%
$176,000
2012
$2,166
$14,000
$74,000
--%
$88,000
2011
$2,104
$14,000
$74,000
--%
$88,000

Average Home Price in 54901
Nearby Properties
Zip Code
Price
Bed
Bath
Sqft
Lot
Sold Date
$--
2 Beds
1 Baths
1,124 Sqft
6,060 Lot (sqft)
Sold 07/07/2026
$214,296
$214,296
3 Beds
1 Baths
1,156 Sqft
6,496 Lot (sqft)
Sold 06/11/2026
$222,384
$222,384
2 Beds
1 Baths
1,152 Sqft
10,416 Lot (sqft)
Sold 10/27/2026
$179,000
$179,000
3 Beds
1 Baths
1,322 Sqft
5,546 Lot (sqft)
Sold 09/29/2026
$254,658
$254,658
3 Beds
1 Baths
1,234 Sqft
6,180 Lot (sqft)
Sold 10/27/2026