Member Features
Find Real Estate Bargain!
Full foreclosure details
Home value, equity and ownership info
Find homes priced below market
Get full access with a FREE Account
Already a member?
$1,699,000
Listing Price3beds
4baths
2,811sqft
5,180sqft lot
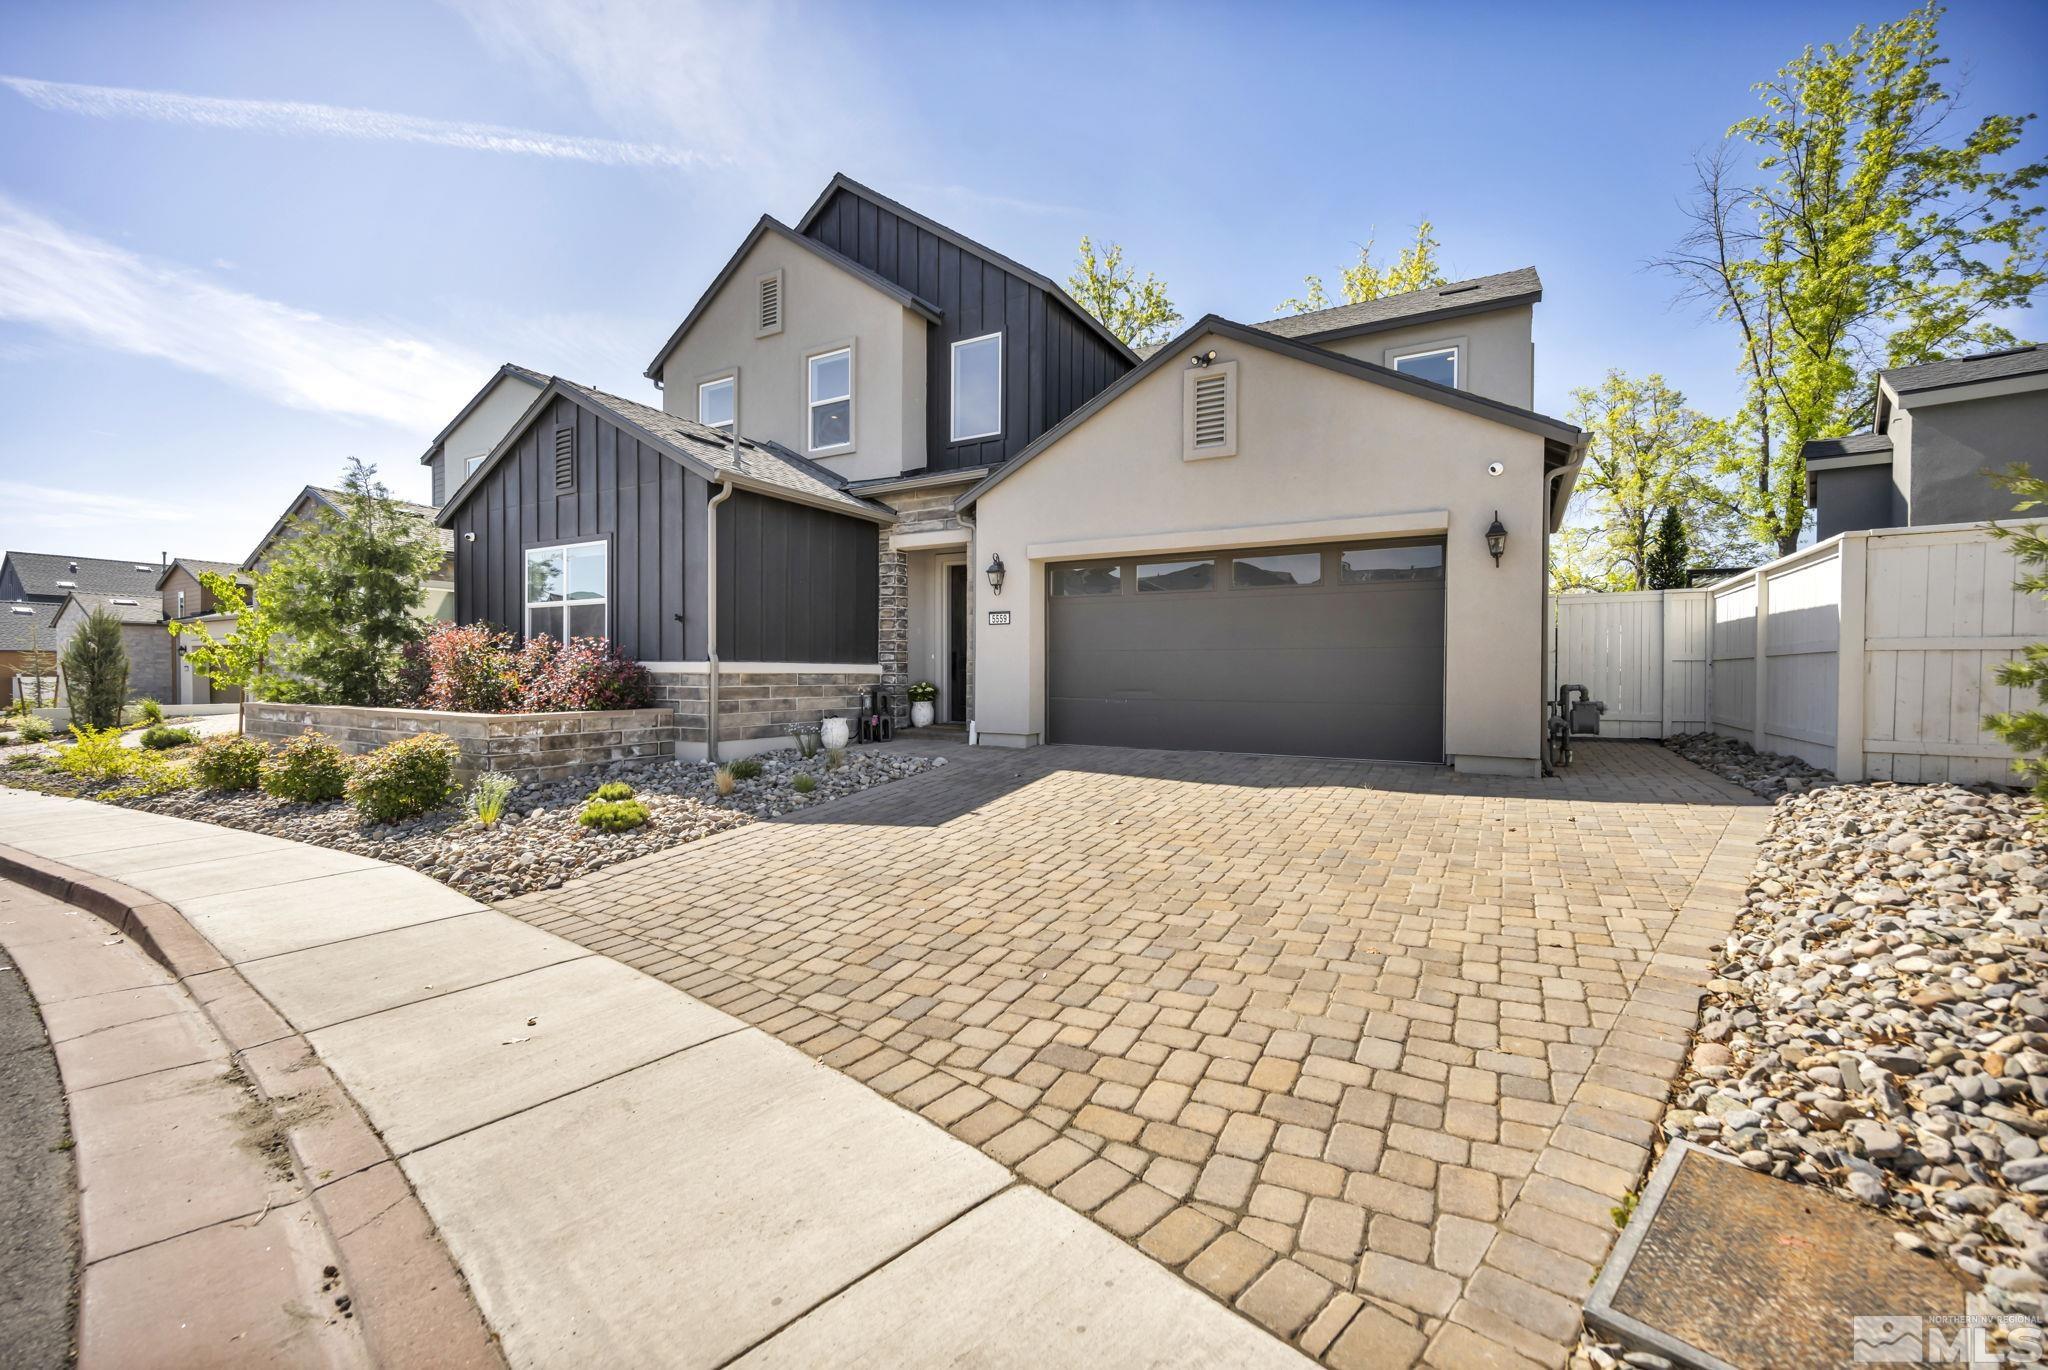
5559 Western Rider Trl, Reno, NV 89511
Member Features
Find Real Estate Bargain!
Full foreclosure details
Home value, equity and ownership info
Find homes priced below market
Get full access with a FREE Account
Already a member?
For Sale
Off Market
Home type
Price / sqft
Year built
Home Details
Welcome to your luxurious oasis nestled in the prestigious Rancharrah community. Offering breathtaking views of the Sierra Nevada range, this magnificent Toll model home on a premium Cantaro lot boasts an incredible list of upgrades only available in the model, including upgraded electrical, extensive wainscotting and special millwork, upgraded cabinets and finishes throughout. Complete list of upgrades located under "Docs" tab. With 3 bedrooms and 3.5 baths, a dedicated office, welcoming foyer, separate living and family rooms, and full wetbar, this home offers unparalleled comfort and sophistication. As you step inside, you'll be greeted by soaring cathedral ceilings with wood beams, creating an atmosphere of grandeur and elegance. The expansive living room offers picturesque views of the pristine backyard, peaceful Rancharrah Pond, and majestic mountains. Indulge in the ultimate retreat within the primary suite complimented with a luxurious spa-like primary bath and exquisite custom closet. The chef-style kitchen is equipped with top-of-the-line appliances, fully-lighted cabinetry, an oversized center island, and ample space for gourmet creations. Each of the generously sized bedrooms offers a serene sanctuary, ensuring privacy and comfort for family and guests alike. Outside, paradise awaits with a custom-built spa with waterfall, large gas firepit, and custom patio space providing the perfect setting for leisurely relaxation or lavish gatherings. The sunke
Interior Details
2811
3
4
Has Heating:
Yes
Heating Type:
Forced Air With Air Conditioning
Has Cooling:
Yes
Cooling Type:
Central
Has Fuel:
No
Fuel Type:
N/A
Has Basement:
No
Basement Type:
N/A
Has Flooring:
No
Flooring Type:
N/A
Has Fireplace:
Yes
Fireplace Type:
N/A
Property Details
5180
Yes
Yes
Type:
Garage, Attached
Location:
N/A
Status:
N/A
Number of Spaces:
2
N/A
N/A
N/A
N/A
N/A
N/A
N/A
Construction Details
N/A
Combination
N/A
N/A
Composition Shingle
Tax History
Year
Amount
Land
Improvement
Percent Change
Assessment
2020
$1,571
$32,130
$93
--%
$32,223
0
$0
$0
$0
--%
$0

Average Home Price in 89511
Nearby Properties
Zip Code
Price
Bed
Bath
Sqft
Lot
Sold Date
$1,174,568
$1,174,568
3 Beds
3 Baths
2,791 Sqft
6,141 Lot (sqft)
Sold 08/12/2026
$1,351,689
$1,351,689
3 Beds
3.5 Baths
2,608 Sqft
6,001 Lot (sqft)
Sold 08/12/2026
$1,073,995
$1,073,995
3 Beds
4 Baths
2,608 Sqft
6,000 Lot (sqft)
Sold 10/12/2026
$1,650,000
$1,650,000
3 Beds
4 Baths
2,828 Sqft
7,685 Lot (sqft)
Sold 09/29/2026
$1,008,995
$1,008,995
3 Beds
4 Baths
2,608 Sqft
6,000 Lot (sqft)
Sold 10/26/2026
$1,084,588
$1,084,588
4 Beds
3 Baths
2,791 Sqft
4,950 Lot (sqft)
Sold 10/26/2026
$1,248,000
$1,248,000
3 Beds
3 Baths
2,791 Sqft
4,950 Lot (sqft)
Sold 10/26/2026
$998,995
4 Beds
3 Baths
2,791 Sqft
5,059 Lot (sqft)
Sold 10/26/2026
$1,249,900
$1,249,900
3 Beds
4 Baths
2,811 Sqft
6,012 Lot (sqft)
Sold 09/29/2026