

Member Features
Find Real Estate Bargain!
Full foreclosure details
Home value, equity and ownership info
Find homes priced below market
Get full access with a FREE Account
Already a member?
$1,249,900
Listing Price3beds
4baths
2,811sqft
6,012sqft lot
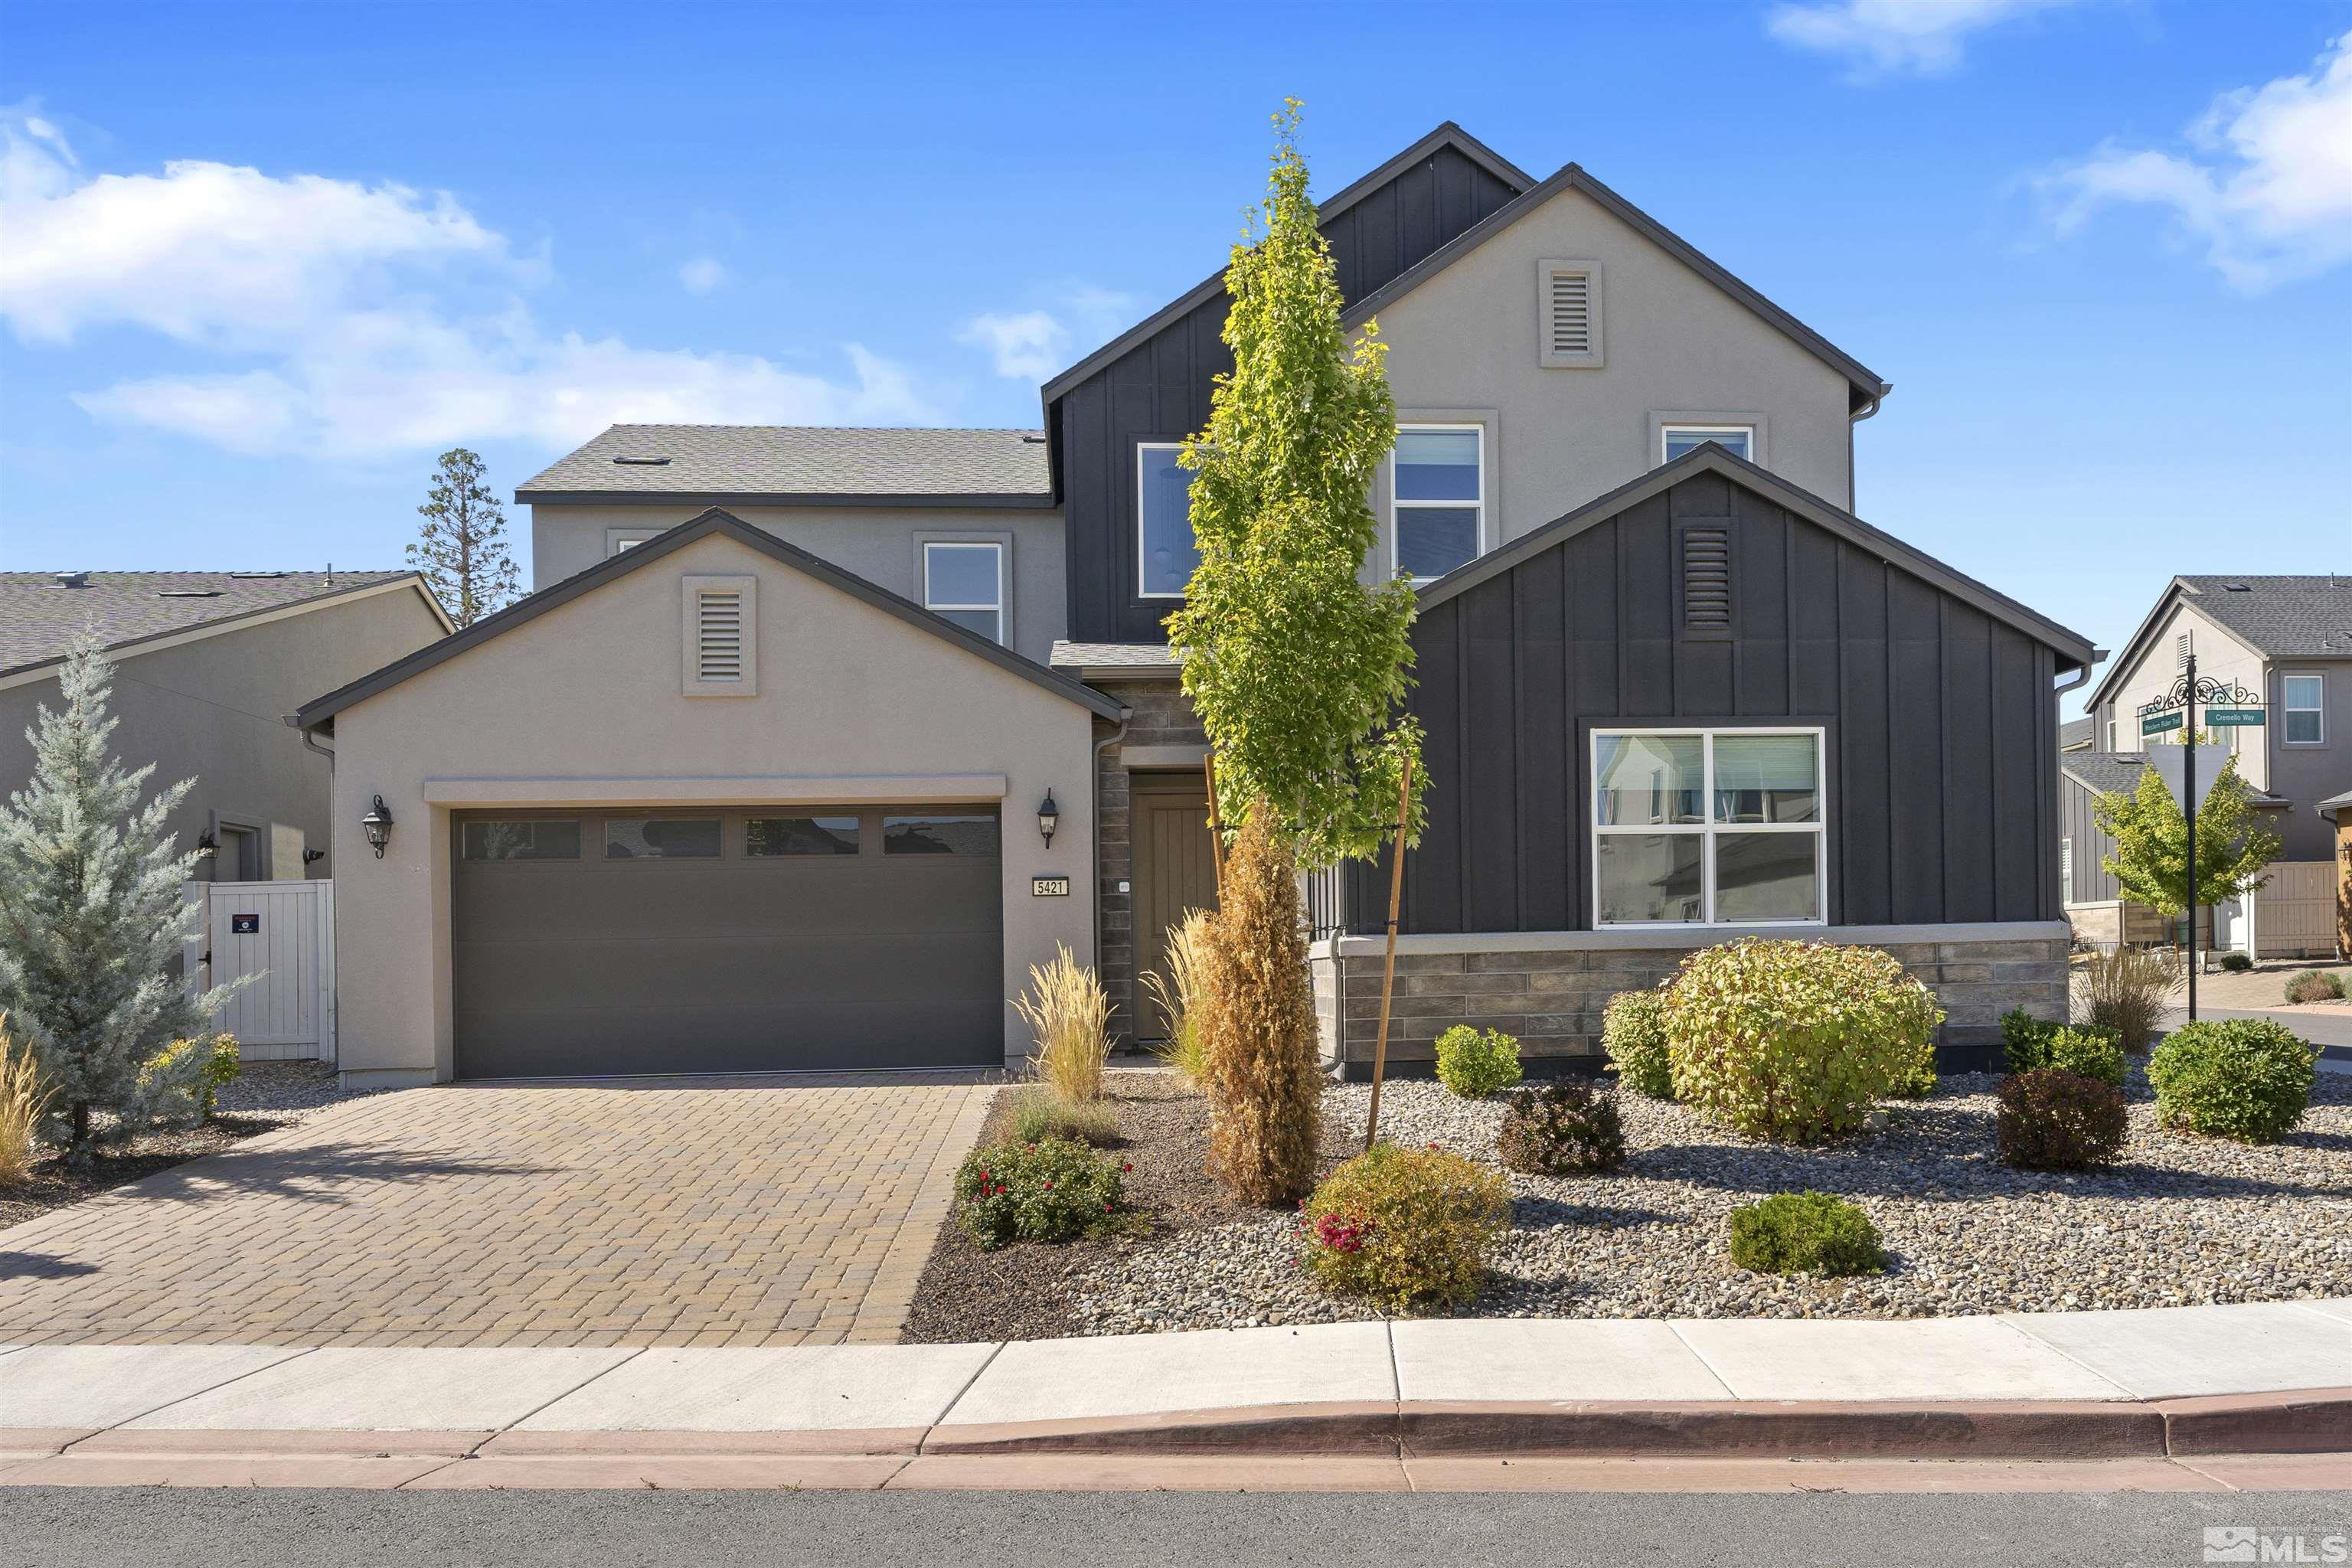
5421 Phillipa Dr, Reno, NV 89511
Member Features
Find Real Estate Bargain!
Full foreclosure details
Home value, equity and ownership info
Find homes priced below market
Get full access with a FREE Account
Already a member?
For Sale
Off Market
Home type
Price / sqft
Year built
Home Details
Experience the finest in luxury living in one of Renos most sought-after neighborhoods. This semi-custom Toll Brothers home featuring an office that can double as a FOURTH BEDROOM, is located behind the private gates of the iconic Rancharrah community. Conveniently located on a private corner homesite, with one of the best locations to all the exclusive amenities at the Private Club at Rancharrah and easy access to walking trails, shops and restaurants at the Village. The spacious open floor plan is perfect for both everyday living and grand entertaining, with soaring ceilings, large windows that bathe the home in natural light, and refined touches like modern flat panel cabinetry, quartz countertops with waterfall, and wide-plank, white oak premium flooring. The generous great room with a stunning stone gas fireplace leads to the outdoor covered patio with an expansive ceiling fan. New turf creates a beautiful, private and low maintenance backyard. This thoughtful floorplan maximizes privacy for everyone. The large and open upstairs loft is ideal for entertaining, lounging, or an additional workspace. The kitchen is thoughtfully designed for chefs in mind with stainless steel KitchenAid appliances, porcelain farmhouse sink, coffee station and bar area, eat-in kitchen island, and an abundance of storage. Retreat to the luxurious primary suite on the main floor, complete with a spa-inspired ensuite bathroom and walk-in closet. In addition, the second bedroom and ensuite bathro
Interior Details
2811
3
4
Has Heating:
Yes
Heating Type:
Forced Air
Has Cooling:
Yes
Cooling Type:
N/A
Has Fuel:
No
Fuel Type:
N/A
Has Basement:
No
Basement Type:
N/A
Has Flooring:
No
Flooring Type:
N/A
Has Fireplace:
Yes
Fireplace Type:
Yes
Property Details
6012
Yes
Yes
Type:
Garage, Attached
Location:
N/A
Status:
N/A
Number of Spaces:
2
N/A
N/A
N/A
N/A
N/A
N/A
N/A
Construction Details
N/A
Stucco
N/A
N/A
Composition Shingle
Tax History
Year
Amount
Land
Improvement
Percent Change
Assessment
2020
$1,571
$32,130
$93
--%
$32,223
0
$0
$0
$0
--%
$0

Average Home Price in 89511
Nearby Properties
Zip Code
Price
Bed
Bath
Sqft
Lot
Sold Date
$1,274,084
$1,274,084
3 Beds
3 Baths
2,791 Sqft
6,141 Lot (sqft)
Sold 08/12/2026
$1,376,245
$1,376,245
3 Beds
3.5 Baths
2,608 Sqft
6,001 Lot (sqft)
Sold 08/12/2026
$1,008,995
$1,008,995
3 Beds
4 Baths
2,608 Sqft
6,000 Lot (sqft)
Sold 09/29/2026
$1,073,995
$1,073,995
3 Beds
4 Baths
2,608 Sqft
6,000 Lot (sqft)
Sold 09/29/2026
$1,650,000
$1,650,000
3 Beds
4 Baths
2,828 Sqft
7,685 Lot (sqft)
Sold 09/29/2026
$1,268,961
$1,268,961
3 Beds
3 Baths
2,791 Sqft
5,708 Lot (sqft)
Sold 10/06/2026
$1,248,000
$1,248,000
3 Beds
3 Baths
2,791 Sqft
4,950 Lot (sqft)
Sold 10/05/2026
$998,995
4 Beds
3 Baths
2,791 Sqft
5,059 Lot (sqft)
Sold 09/29/2026
$1,249,900
$1,249,900
3 Beds
4 Baths
2,811 Sqft
6,012 Lot (sqft)
Sold 09/29/2026







