

Member Features
Find Real Estate Bargain!
Full foreclosure details
Home value, equity and ownership info
Find homes priced below market
Get full access with a FREE Account
Already a member?
$215,000
Listing Price2beds
1baths
952sqft
6,599sqft lot
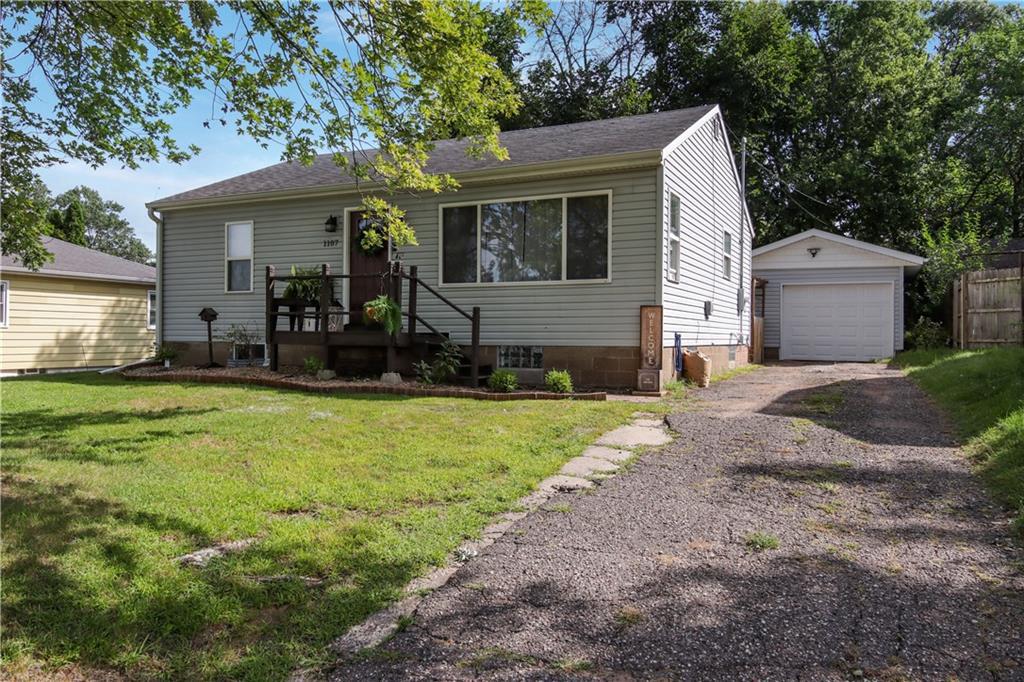
1107 Western Ave, Eau Claire, WI 54703
Member Features
Find Real Estate Bargain!
Full foreclosure details
Home value, equity and ownership info
Find homes priced below market
Get full access with a FREE Account
Already a member?
For Sale
Off Market
Home type
Price / sqft
Year built
Home Details
Welcome to this adorable and inviting two-bedroom, one-bath home, with the perfect balance to be big enough to entertain and small enough to easily maintain. The updated kitchen features stylish counter seating and offers flexible space that can serve as a dining area or a home office. Newer LVP flooring runs throughout the main living area, complementing the natural light that fills every corner. Recent enhancements include new doors, paint, trim, and bathroom updates, providing a modern and polished feel. The basement has undergone some updates and holds potential for you to add value by completing the work. Outside, the backyard is a wonderful spot for fall fires and relaxing. Bike trail access across the street with easy access to downtown. This home is move-in ready and has a pre-inspection scheduled for Tuesday, 9/10, which will be updated in the MLS. Don?t miss out?call today to schedule your showing!
Interior Details
952
2
1
Has Heating:
Yes
Heating Type:
Forced Air With Air Conditioning
Has Cooling:
No
Cooling Type:
N/A
Has Fuel:
Yes
Fuel Type:
Oil
Has Basement:
No
Basement Type:
Finished
Has Flooring:
No
Flooring Type:
N/A
Has Fireplace:
Yes
Fireplace Type:
N/A
Property Details
6599
No
No
Type:
Garage, Detached
Location:
N/A
Status:
N/A
Number of Spaces:
1
N/A
N/A
N/A
N/A
N/A
N/A
N/A
Construction Details
Ranch
Vinyl
N/A
N/A
N/A
Tax History
Year
Amount
Land
Improvement
Percent Change
Assessment
2019
$2,061
$17,500
$87,800
--%
$105,300
2018
$2,019
$17,500
$87,800
--%
$105,300
2017
$1,817
$15,100
$67,100
--%
$82,200
2016
$1,828
$15,100
$67,100
--%
$82,200
2015
$1,730
$15,100
$67,100
--%
$82,200
2013
$1,744
$15,100
$67,100
--%
$82,200
2012
$1,825
$16,800
$69,800
--%
$86,600

Average Home Price in 54703
Nearby Properties
Zip Code
Price
Bed
Bath
Sqft
Lot
Sold Date
$185,933
2 Beds
1 Baths
1,080 Sqft
6,970 Lot (sqft)
Sold 09/10/2026
$259,000
$259,000
2 Beds
2 Baths
936 Sqft
8,398 Lot (sqft)
Sold 09/29/2026
$189,900
$189,900
2 Beds
2 Baths
816 Sqft
6,599 Lot (sqft)
Sold 10/06/2026
$200,000
2 Beds
1 Baths
1,028 Sqft
9,500 Lot (sqft)
Sold 09/29/2026
$232,642
$232,642
3 Beds
1 Baths
896 Sqft
6,499 Lot (sqft)
Sold 10/05/2026
$309,737
$309,737
2 Beds
2 Baths
988 Sqft
7,919 Lot (sqft)
Sold 10/05/2026
$225,000
3 Beds
2 Baths
1,056 Sqft
6,551 Lot (sqft)
Sold 09/29/2026
$249,950
$249,950
3 Beds
2 Baths
1,060 Sqft
13,199 Lot (sqft)
Sold 09/29/2026
$264,900
3 Beds
2 Baths
828 Sqft
6,900 Lot (sqft)
Sold 09/29/2026





