
Member Features
Find Real Estate Bargain!
Full foreclosure details
Home value, equity and ownership info
Find homes priced below market
Get full access with a FREE Account
Already a member?
$4,090,000
Listing Price6beds
7baths
7,075sqft
61,742sqft lot
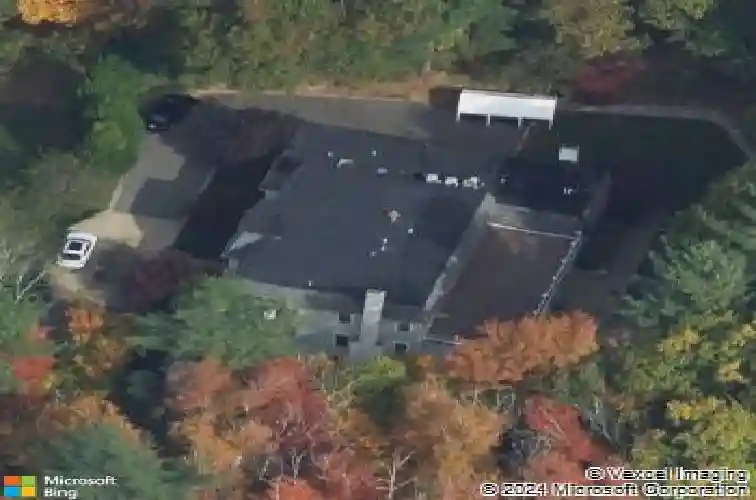
42 Westerly Rd, Weston, MA 02493
Member Features
Find Real Estate Bargain!
Full foreclosure details
Home value, equity and ownership info
Find homes priced below market
Get full access with a FREE Account
Already a member?
For Sale
Off Market
Home type
Price / sqft
Year built
Home Details
Exceptional 6-bed, 6.5-bath French-inspired estate with signature Mansard roof, set on 1.42 acres in Weston Estates. With 9000+ sq ft above grade plus a finished walk-out lower level, this home features a grand foyer with double doors, sweeping staircase, and custom aquarium. Coffered ceilings, triple windows, and hardwood floors accentuate the opulent living spaces. The chefs kitchen offers custom cabinetry, granite counters, a paneled fridge, gas cooktop, wine fridge, and a large island with prep sink. Five bedrooms offer en-suite baths and walk-in closets; the sixth has a full bath just across the hall. The luxe primary suite includes a Juliet balcony, marble spa bath, and custom dressing room. Lower level includes a media room, gym, and guest space. Highlights: 3-car garage with epoxy floor, whole-house generator, and second-floor laundry. Landscaped yard with stone patio. Near top Weston schools, trails, and highways.
Interior Details
7075
6
7
Has Heating:
Yes
Heating Type:
Forced Air With Air Conditioning
Has Cooling:
Yes
Cooling Type:
N/A
Has Fuel:
Yes
Fuel Type:
Gas
Has Basement:
No
Basement Type:
Partial
Has Flooring:
No
Flooring Type:
N/A
Has Fireplace:
Yes
Fireplace Type:
N/A
Property Details
61742
No
No
Type:
N/A
Location:
N/A
Status:
N/A
Number of Spaces:
N/A
N/A
N/A
N/A
N/A
N/A
N/A
N/A
Construction Details
Colonial
Brick
N/A
Mansard
Asphalt
Tax History
Year
Amount
Land
Improvement
Percent Change
Assessment
2021
$25,983
$1,050,600
$951,200
--%
$2,001,800
2020
$26,127
$1,050,600
$985,800
--%
$2,036,400
2019
$25,803
$1,050,600
$998,900
--%
$2,049,500
2018
$25,756
$1,050,600
$1,008,200
--%
$2,058,800
2017
$25,740
$1,050,600
$1,025,200
--%
$2,075,800
2015
$24,928
$1,000,800
$1,029,200
--%
$2,030,000
2014
$25,380
$878,200
$1,115,500
--%
$1,993,700
2013
$24,510
$843,400
$1,133,200
--%
$1,976,600

Average Home Price in 02493
Nearby Properties
Zip Code
Price
Bed
Bath
Sqft
Lot
Sold Date
$4,090,000
$4,090,000
6 Beds
7 Baths
7,075 Sqft
61,742 Lot (sqft)
Sold 10/26/2026




