


Member Features
Find Real Estate Bargain!
Full foreclosure details
Home value, equity and ownership info
Find homes priced below market
Get full access with a FREE Account
Already a member?
$2,150,000
Listing Price5beds
3.5baths
3,973sqft
18,042sqft lot
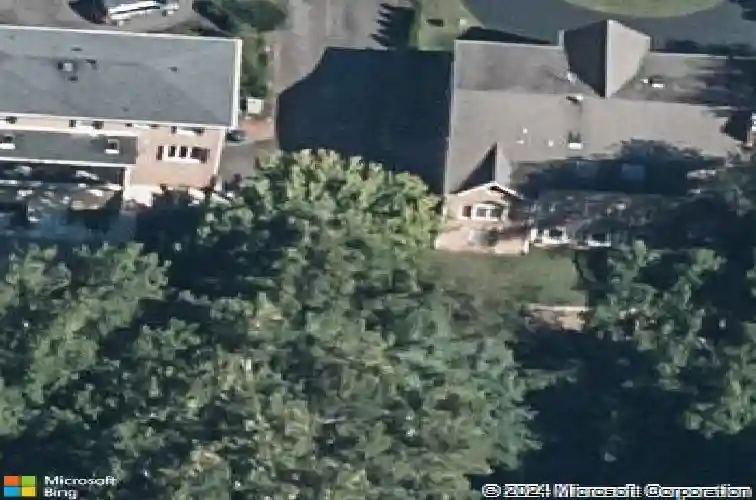
7327 Westerly Ln, Mc Lean, VA 22101
Member Features
Find Real Estate Bargain!
Full foreclosure details
Home value, equity and ownership info
Find homes priced below market
Get full access with a FREE Account
Already a member?
For Sale
Off Market
Home type
Price / sqft
Year built
Home Details
Private pool. Turn into circular driveway. Set in one of McLeans most sought-after locations, this home invites you into a lifestyle that feels both elevated and effortless. The main level is bright, open, designed for connection, where everyday living and entertaining come naturally. At the center, a remarkable 17-foot island with seating for six becomes the place everyone gathers, whether for morning coffee or evening celebrations. Multiple prep areas, separate sinks, touch faucets, and a 45-inch workstation sink with integrated chopping board and strainer make cooking feel seamless. thoughtfully designed appliance suite includes a 48-inch range with griddle, speed oven, fully plumbed steam oven, warming drawer, and two dishwashers, ready to support anything from quiet dinners to larger gatherings. Details like a cup rinser, filtered water faucet, and instant hot water add comfort and ease to daily routines.Custom cabinetry offers smart, beautifully integrated storage, including spice drawers, utensil organization, and a concealed mixer cabinet. A hidden door reveals a walk-in pantry with a full-size refrigerator and generous storage, keeping everything within reach yet out of sight. A beverage fridge and toe-kick drawer, currently used as a pet feeding station, add to the thoughtful design.The main level flows with ease, offering spaces to relax, gather, and make your own over time. A rare opportunity to enjoy location, design, and lifestyle in the heart of McLean.
Interior Details
3973
5
3.5
Has Heating:
Yes
Heating Type:
Floor/wall Furnace
Has Cooling:
Yes
Cooling Type:
Central
Has Fuel:
Yes
Fuel Type:
Electric
Has Basement:
No
Basement Type:
Full, Daylight
Has Flooring:
No
Flooring Type:
Carpet
Has Fireplace:
Yes
Fireplace Type:
N/A
Property Details
18042
Yes
Yes
Type:
N/A
Location:
N/A
Status:
N/A
Number of Spaces:
N/A
No
No
No
No
No
No
No
Construction Details
Bi-level
Brick
N/A
N/A
Composition Shingle
Tax History
Year
Amount
Land
Improvement
Percent Change
Assessment
2020
$14,258
$512,000
$639,180
--%
$1,151,180
2019
$13,984
$488,000
$639,180
--%
$1,127,180
2018
$12,801
$474,000
$639,180
--%
$1,113,180
2017
$12,687
$385,000
$586,400
--%
$971,400
2016
$12,660
$456,000
$586,400
--%
$1,042,400
2014
$11,816
$423,000
$586,400
--%
$1,009,400
2013
$11,471
$400,000
$586,400
--%
$986,400
2012
$11,117
$400,000
$586,400
--%
$986,400

Average Home Price in 22101
Nearby Properties
Zip Code
Price
Bed
Bath
Sqft
Lot
Sold Date
$2,562,353
$2,562,353
5 Beds
4.5 Baths
4,321 Sqft
11,890 Lot (sqft)
Sold 10/27/2026
$2,408,697
$2,408,697
5 Beds
4 Baths
3,772 Sqft
73,486 Lot (sqft)
Sold 10/26/2026
$2,150,000
$2,150,000
5 Beds
3.5 Baths
3,973 Sqft
18,042 Lot (sqft)
Sold 10/27/2026
$1,591,679
$1,591,679
5 Beds
4.5 Baths
3,511 Sqft
39,204 Lot (sqft)
Sold 10/27/2026
$2,335,000
$2,335,000
6 Beds
6 Baths
3,828 Sqft
37,383 Lot (sqft)
Sold 10/13/2026
$1,995,000
$1,995,000
3 Beds
4 Baths
3,955 Sqft
25,005 Lot (sqft)
Sold 10/26/2026







