Member Features
Find Real Estate Bargain!
Full foreclosure details
Home value, equity and ownership info
Find homes priced below market
Get full access with a FREE Account
Already a member?
$140,000
Listing Price2beds
1baths
1,080sqft
--sqft lot
9 Westerdale Dr, Nashua, NH 03063
Member Features
Find Real Estate Bargain!
Full foreclosure details
Home value, equity and ownership info
Find homes priced below market
Get full access with a FREE Account
Already a member?
For Sale
Off Market
Home type
Price / sqft
Year built
Home Details
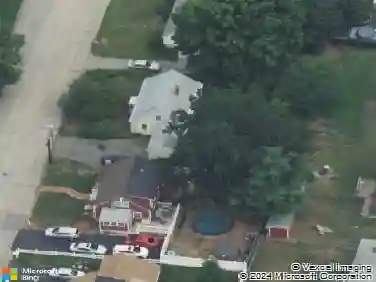
Welcome to 9 Westerdale Drive, a charming and spacious 2-bedroom, 1-bath home situated on the largest wooded lot at the end of a peaceful cul-de-sac in desirable Thornton Village. This well-maintained manufactured home offers 1,080 sq. ft. of single-level livingideal for anyone seeking comfort, convenience, and easy accessibility. Step inside to discover an open floor plan with multiple living areas, including an oversized family room with a cozy wood fireplace, a dining/living room, plus a flexible bonus room perfect for a home office, or hobby space. The kitchen offers generous cabinet storage, and a high-top breakfast counter. Outside, enjoy your own private retreat with a patio, deck, storage shed, and garden-ready space perfect for planting flowers, herbs, or vegetables. Whether youre looking to downsize or simplify, this home has all the essentials for low-maintenance living. Recent improvements include pressure-washed exterior, fresh paint throughout, and new flooring. Other features include two dedicated parking spots, public water/sewer, and a park fee that covers water, sewer, trash, and plowingmaking day-to-day living truly hassle-free. Close to Route 101A, shopping, and area hospitals (including DHMCNashua), and just minutes from Nashua North schools and local amenities. A fantastic opportunity for retirees, snowbirds, or anyone looking for affordable, single-level living in a quiet, well-managed community. Offers due Tuesday 8/12 by 8pm.
Interior Details
1080
2
1
Has Heating:
Yes
Heating Type:
Forced Air With Air Conditioning
Has Cooling:
No
Cooling Type:
N/A
Has Fuel:
Yes
Fuel Type:
Gas
Has Basement:
No
Basement Type:
N/A
Has Flooring:
No
Flooring Type:
N/A
Has Fireplace:
Yes
Fireplace Type:
N/A
Property Details
N/A
No
No
Type:
N/A
Location:
N/A
Status:
N/A
Number of Spaces:
N/A
N/A
N/A
N/A
N/A
N/A
N/A
N/A
Construction Details
Mobile Home
Aluminum/vinyl
N/A
Gable
Metal
Tax History
Year
Amount
Land
Improvement
Percent Change
Assessment
2019
$846
$0
$38,900
--%
$38,900
2016
$664
$0
$26,500
--%
$26,500

Average Home Price in 03063
Nearby Properties
Zip Code
Price
Bed
Bath
Sqft
Lot
Sold Date
$140,000
$140,000
2 Beds
1 Baths
1,080 Sqft
0 Lot (sqft)
Sold 10/27/2026
$--
2 Beds
1 Baths
1,092 Sqft
0 Lot (sqft)
Sold 10/26/2026