Member Features
Find Real Estate Bargain!
Full foreclosure details
Home value, equity and ownership info
Find homes priced below market
Get full access with a FREE Account
Already a member?
$425,000
Listing Price3beds
4baths
1,784sqft
28,408sqft lot
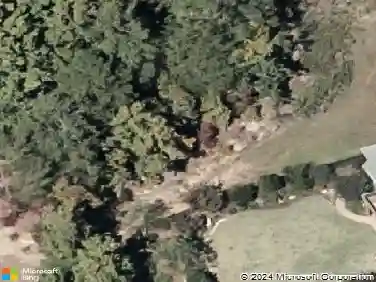
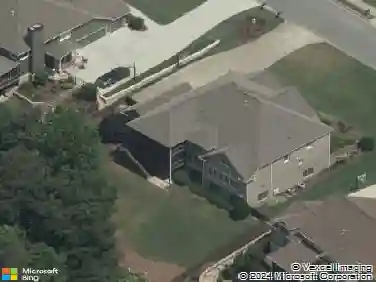
390 Westchester Way, Canton, GA 30115
Member Features
Find Real Estate Bargain!
Full foreclosure details
Home value, equity and ownership info
Find homes priced below market
Get full access with a FREE Account
Already a member?
For Sale
Home type
Price / sqft
Year built
Home Details
Located in the desirable Waverly Hills community in Canton, this spacious traditional residence offers a functional multi-level design with a full basement and flexible living spaces throughout. The main level features an inviting layout with formal and casual living areas that flow into a well-appointed kitchen and dining space, ideal for everyday living and entertaining. Upstairs, the home provides generously sized secondary bedrooms and a comfortable primary suite with ample closet space and a private bath. Conveniently positioned just minutes from I-575 access, commuting throughout Cherokee County and the greater Atlanta area is seamless. Nearby, residents enjoy the charm of Downtown Canton with its local dining, boutiques, and community events, along with outdoor recreation at Etowah River Park. Retail, grocery, and dining options along the Riverstone Parkway corridor provide everyday convenience just a short drive away. Blending space, location, and potential, this home delivers an excellent opportunity in one of Canton's established neighborhoods.
Interior Details
1784
3
4
Has Heating:
Yes
Heating Type:
Forced Air With Air Conditioning
Has Cooling:
Yes
Cooling Type:
Central
Has Fuel:
Yes
Fuel Type:
Gas
Has Basement:
No
Basement Type:
Unfinished
Has Flooring:
No
Flooring Type:
Hardwood
Has Fireplace:
Yes
Fireplace Type:
N/A
Property Details
28408
No
No
Type:
Garage, Detached
Location:
N/A
Status:
N/A
Number of Spaces:
0
No
No
No
No
Yes
No
No
Construction Details
Ranch
Aluminum/vinyl
N/A
Hip
Wood Shingle
Tax History
Year
Amount
Land
Improvement
Percent Change
Assessment
2020
$2,407
$17,000
$67,720
--%
$84,720
2019
$2,066
$16,000
$61,880
--%
$77,880
2018
$1,919
$14,000
$57,160
--%
$71,160
2017
$1,825
$12,800
$53,720
--%
$66,520
2016
$1,863
$12,800
$54,600
--%
$67,400
2014
$1,633
$12,800
$44,960
--%
$57,760
2013
$1,454
$12,800
$38,040
--%
$50,840
2012
$1,409
$12,800
$36,400
--%
$49,200

Average Home Price in 30115
Nearby Properties
Zip Code
Price
Bed
Bath
Sqft
Lot
Sold Date
$416,359
3 Beds
2.5 Baths
1,680 Sqft
28,314 Lot (sqft)
Sold 10/27/2026
$310,000
$310,000
3 Beds
2 Baths
1,728 Sqft
26,707 Lot (sqft)
Sold 05/28/2021
$425,000
3 Beds
4 Baths
1,784 Sqft
28,408 Lot (sqft)
Sold 10/26/2026
$368,876
$368,876
3 Beds
2 Baths
1,844 Sqft
25,656 Lot (sqft)
Sold 10/26/2026
$416,088
$416,088
3 Beds
2 Baths
1,680 Sqft
46,609 Lot (sqft)
Sold 10/26/2026
$336,936
$336,936
3 Beds
2 Baths
1,806 Sqft
26,223 Lot (sqft)
Sold 10/27/2026