Member Features
Find Real Estate Bargain!
Full foreclosure details
Home value, equity and ownership info
Find homes priced below market
Get full access with a FREE Account
Already a member?
$455,000
Listing Price3beds
2baths
1,615sqft
7,240sqft lot
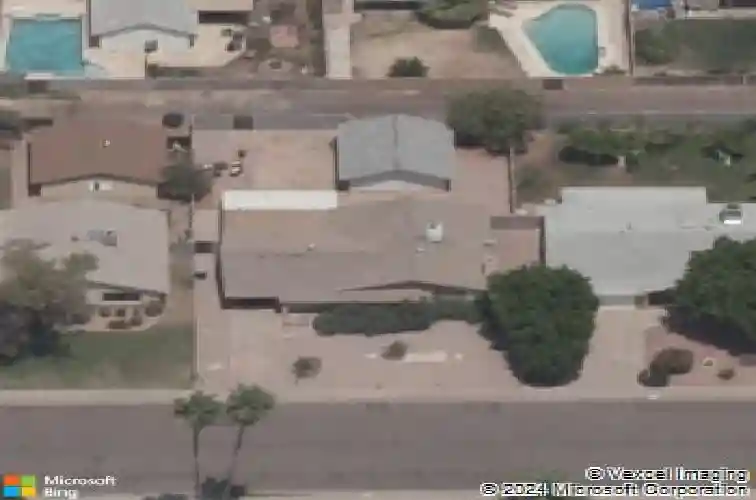
414 E Westchester Dr, Tempe, AZ 85283
Member Features
Find Real Estate Bargain!
Full foreclosure details
Home value, equity and ownership info
Find homes priced below market
Get full access with a FREE Account
Already a member?
For Sale
Off Market
Home type
Price / sqft
Year built
Home Details
Prime Tempe Location - South Tempe Kiwanis Park. Newly painted exterior 3 BR 2 BA home offers a Formal living room with fireplace, and 2 family rooms. Kitchen includes all oak wood arched cabinets, all black appliances, tiled countertops, and extra storage. A tiled bar is next to the dining area. Primary bedroom has an on-suite bathroom. The outside storage room has a showcase glass door and has been designed with a Washer and Dryer (included) with room for extra storage. Tiled backyard patio with a built-in Santa Maria grill and a BBQ grill. Nice sized rear yard is fenced with a 2 CAR GARAGE and RV GATE with alley entry. Home includes a NEW ROOF. Owner is offering a Home Warranty with purchase. Non smoking home.
Interior Details
1615
3
2
Has Heating:
Yes
Heating Type:
Forced Air With Air Conditioning
Has Cooling:
Yes
Cooling Type:
Refrigerator
Has Fuel:
No
Fuel Type:
N/A
Has Basement:
No
Basement Type:
N/A
Has Flooring:
No
Flooring Type:
N/A
Has Fireplace:
Yes
Fireplace Type:
N/A
Property Details
7240
No
No
Type:
N/A
Location:
N/A
Status:
N/A
Number of Spaces:
N/A
N/A
N/A
N/A
N/A
N/A
N/A
N/A
Construction Details
N/A
Block
N/A
N/A
Asphalt
Tax History
Year
Amount
Land
Improvement
Percent Change
Assessment
2020
$2,111
$4,570
$18,310
--%
$22,880
2019
$2,071
$4,120
$16,500
--%
$20,620
2018
$2,020
$3,760
$15,040
--%
$18,800
2017
$1,960
$3,400
$13,620
--%
$17,020
2016
$1,946
$3,330
$13,340
--%
$16,670
2014
$1,866
$2,590
$10,390
--%
$12,980
2013
$1,647
$2,160
$8,670
--%
$10,830
2012
$1,724
$2,500
$10,020
--%
$12,520

Average Home Price in 85283
Nearby Properties
Zip Code
Price
Bed
Bath
Sqft
Lot
Sold Date
$394,544
$394,544
-- Beds
2 Baths
1,378 Sqft
7,645 Lot (sqft)
Sold 10/28/2026
$431,790
$431,790
3 Beds
2 Baths
1,663 Sqft
7,388 Lot (sqft)
Sold 09/10/2026
$479,812
$479,812
3 Beds
2 Baths
1,855 Sqft
6,611 Lot (sqft)
Sold 08/19/2026
$460,281
$460,281
-- Beds
2 Baths
1,652 Sqft
7,810 Lot (sqft)
Sold 07/07/2026
$455,000
$455,000
3 Beds
2 Baths
1,615 Sqft
7,240 Lot (sqft)
Sold 09/29/2026
$462,078
$462,078
3 Beds
2 Baths
1,465 Sqft
6,660 Lot (sqft)
Sold 10/13/2026
$475,000
$475,000
-- Beds
2 Baths
1,462 Sqft
7,418 Lot (sqft)
Sold 10/27/2026
$459,000
$459,000
-- Beds
2 Baths
1,562 Sqft
6,247 Lot (sqft)
Sold 10/27/2026
$470,274
$470,274
3 Beds
2 Baths
1,519 Sqft
7,518 Lot (sqft)
Sold 10/26/2026