Member Features
Find Real Estate Bargain!
Full foreclosure details
Home value, equity and ownership info
Find homes priced below market
Get full access with a FREE Account
Already a member?
$799,900
Listing Price6beds
5baths
5,440sqft
20,473sqft lot
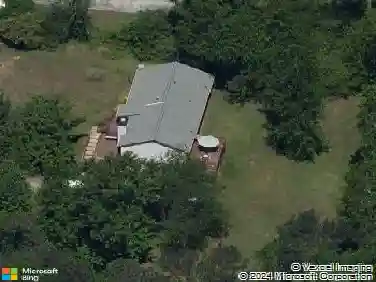
128 Westbrook Dr, Acworth, GA 30101
Member Features
Find Real Estate Bargain!
Full foreclosure details
Home value, equity and ownership info
Find homes priced below market
Get full access with a FREE Account
Already a member?
For Sale
Off Market
Home type
Price / sqft
Year built
Home Details
Golf Course Living in The EstatesnnRoom to spread out, flexible living spaces, and a beautiful golf course setting in one of Acworths established swim and tennis communities. This 6-bedroom, 5-bath brick home in The Estates offers 5,440 square feet across three finished levels, a 3-car garage, and a private backyard overlooking the Bentwater Golf Club course.nnFrom the rocking-chair front porch, step inside to a two-story foyer with hardwood floors and an open, welcoming feel. The main level includes a formal dining room with a coffered ceiling, a private office with custom built-in bookcases, and a dramatic two-story family room with a fireplace, a wall of windows, and peaceful views toward the backyard and golf course.nnThe kitchen is designed for real everyday living and easy entertaining, with solid wood cabinetry, stone countertops, a large center island, breakfast bar, double wall ovens, gas cooktop, and plenty of prep and storage space. The sunny breakfast area opens directly to the rear deck, making it easy to enjoy coffee outside, grill with friends, or relax with wooded golf course views. A keeping room with a stone fireplace gives you a second gathering space just off the kitchen.nnA main-level bedroom and full bath add valuable flexibility for guests, work-from-home needs, or multi-generational living. Plantation shutters, hardwood floors, double-pane windows, and detailed trim work add warmth and character throughout the main level.nnUpstairs, the oversized prima
Interior Details
5440
6
5
Has Heating:
Yes
Heating Type:
Heat Pump
Has Cooling:
Yes
Cooling Type:
N/A
Has Fuel:
No
Fuel Type:
N/A
Has Basement:
No
Basement Type:
Partial
Has Flooring:
No
Flooring Type:
Hardwood
Has Fireplace:
Yes
Fireplace Type:
N/A
Property Details
20473
No
No
Type:
Garage, Attached
Location:
N/A
Status:
N/A
Number of Spaces:
2
No
No
No
No
Yes
No
No
Construction Details
Traditional/old
Brick Veneer
N/A
Gable/hip
Composition Shingle
Tax History
Year
Amount
Land
Improvement
Percent Change
Assessment
2020
$5,473
$28,000
$158,160
--%
$186,160
2019
$5,734
$28,000
$164,200
--%
$192,200
2018
$5,534
$28,000
$157,560
--%
$185,560
2017
$5,424
$28,000
$151,440
--%
$179,440
2016
$5,204
$26,466
$147,534
--%
$174,000
2014
$1,791
$22,000
$124,320
--%
$146,320
2013
$1,685
$22,000
$106,480
--%
$128,480
2012
$1,622
$22,000
$102,720
--%
$124,720

Average Home Price in 30101
Nearby Properties
Zip Code
Price
Bed
Bath
Sqft
Lot
Sold Date
$--
6 Beds
6.5 Baths
4,742 Sqft
21,344 Lot (sqft)
Sold 09/01/2026
$859,210
5 Beds
5.5 Baths
5,384 Sqft
15,681 Lot (sqft)
Sold 09/01/2026
$840,558
5 Beds
5 Baths
5,373 Sqft
21,344 Lot (sqft)
Sold 08/11/2026
$1,150,000
$1,150,000
5 Beds
6 Baths
4,690 Sqft
20,037 Lot (sqft)
Sold 10/05/2026
$625,000
$625,000
5 Beds
4 Baths
5,648 Sqft
19,602 Lot (sqft)
Sold 10/26/2026
$799,900
$799,900
6 Beds
5 Baths
5,440 Sqft
20,473 Lot (sqft)
Sold 10/26/2026
$775,000
$775,000
7 Beds
5 Baths
4,788 Sqft
23,086 Lot (sqft)
Sold 10/27/2026
$764,535
$764,535
5 Beds
3 Baths
4,901 Sqft
20,037 Lot (sqft)
Sold 10/27/2026
$1,070,000
$1,070,000
6 Beds
7 Baths
6,112 Sqft
20,037 Lot (sqft)
Sold 10/26/2026