Member Features
Find Real Estate Bargain!
Full foreclosure details
Home value, equity and ownership info
Find homes priced below market
Get full access with a FREE Account
Already a member?
$1,070,000
Listing Price6beds
7baths
6,112sqft
20,037sqft lot
94 Brisbane Dr, Acworth, GA 30101
Member Features
Find Real Estate Bargain!
Full foreclosure details
Home value, equity and ownership info
Find homes priced below market
Get full access with a FREE Account
Already a member?
For Sale
Home type
Price / sqft
Year built
Home Details
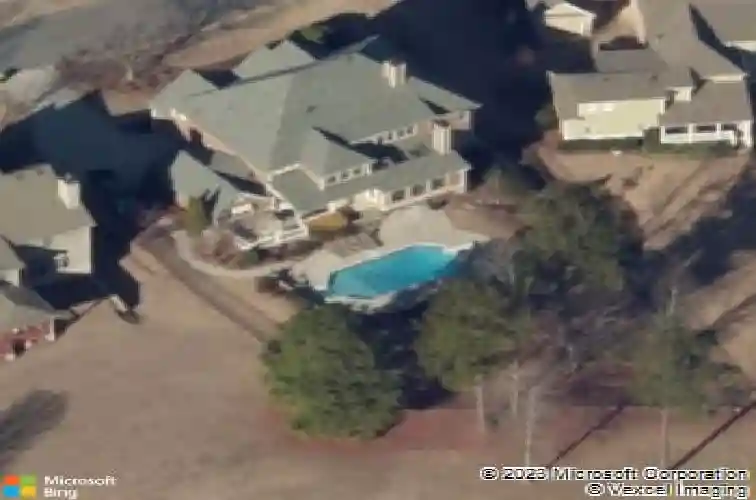
Golf-front Bentwater brick home with a private pool, a three-car garage, and a complete terrace-level living suite with its own driveway and entrance! With over 6,000 square feet, six ensuite bedrooms, two kitchens, and multiple indoor-outdoor entertaining spaces, this home is the solution to all your needs! From the welcoming front porch, step inside the foyer to the light-filled expansiveness and the warmth of hardwood floors throughout. On the left, notice a formal sitting room with French doors. On the right is a formal dining room connected to the kitchen with a butlers pantry. The amazingly stunning kitchen has granite countertops, backsplash, and custom cabinetry. This chefs kitchen has high-end appliances which will inspire your culinary talents! The first floor also includes a guest bedroom, custom closet, and en-suite bathroom. Upstairs, every bedroom has its own bathroom! The over-sized primary suite boasts a sitting room, custom closet, and primary bathroom with soaking tub and tiled, glass shower for a spa-like experience every day! Also upstairs is a large bonus room, perfect as a media-, game-, or playroom. Need multi-generational living space? This home boasts an extra-large terrace level apartment with full-sized gorgeous kitchen, living room, its own primary suite with beautiful shower, and plenty of storage. Guests on the terrace level have their own private driveway too. With seamless flow and spaciousness, this home is perfect for entertaining! The kitche
Interior Details
6112
6
7
Has Heating:
Yes
Heating Type:
Forced Air With Air Conditioning
Has Cooling:
Yes
Cooling Type:
Central
Has Fuel:
Yes
Fuel Type:
Gas
Has Basement:
No
Basement Type:
Partial
Has Flooring:
No
Flooring Type:
Hardwood
Has Fireplace:
Yes
Fireplace Type:
N/A
Property Details
20037
No
No
Type:
Garage, Attached
Location:
N/A
Status:
N/A
Number of Spaces:
4
No
No
No
No
No
No
No
Construction Details
Traditional/old
Brick Veneer
N/A
Gable/hip
Composition Shingle
Tax History
Year
Amount
Land
Improvement
Percent Change
Assessment
2020
$6,031
$33,600
$169,484
--%
$203,084
2019
$6,100
$33,600
$168,872
--%
$202,472
2018
$6,189
$31,200
$176,112
--%
$207,312
2017
$5,536
$27,840
$155,268
--%
$183,108
2016
$5,233
$23,200
$151,736
--%
$174,936
2014
$5,020
$23,200
$137,716
--%
$160,916
2013
$4,578
$23,200
$119,240
--%
$142,440
2012
$4,477
$23,200
$114,360
--%
$137,560

Average Home Price in 30101
Nearby Properties
Zip Code
Price
Bed
Bath
Sqft
Lot
Sold Date
$799,900
$799,900
6 Beds
5 Baths
5,440 Sqft
20,473 Lot (sqft)
Sold 10/26/2026
$1,070,000
$1,070,000
6 Beds
7 Baths
6,112 Sqft
20,037 Lot (sqft)
Sold 10/26/2026
$749,999
$749,999
6 Beds
6.5 Baths
5,305 Sqft
19,602 Lot (sqft)
Sold 10/27/2026
$1,225,000
$1,225,000
6 Beds
4 Baths
6,843 Sqft
261,360 Lot (sqft)
Sold 10/14/2026