
Member Features
Find Real Estate Bargain!
Full foreclosure details
Home value, equity and ownership info
Find homes priced below market
Get full access with a FREE Account
Already a member?
$179,000
Listing Price4beds
2baths
2,024sqft
13,939sqft lot
210 S West St, Corydon, IA 50060
Member Features
Find Real Estate Bargain!
Full foreclosure details
Home value, equity and ownership info
Find homes priced below market
Get full access with a FREE Account
Already a member?
For Sale
Off Market
Home type
Price / sqft
Year built
Home Details

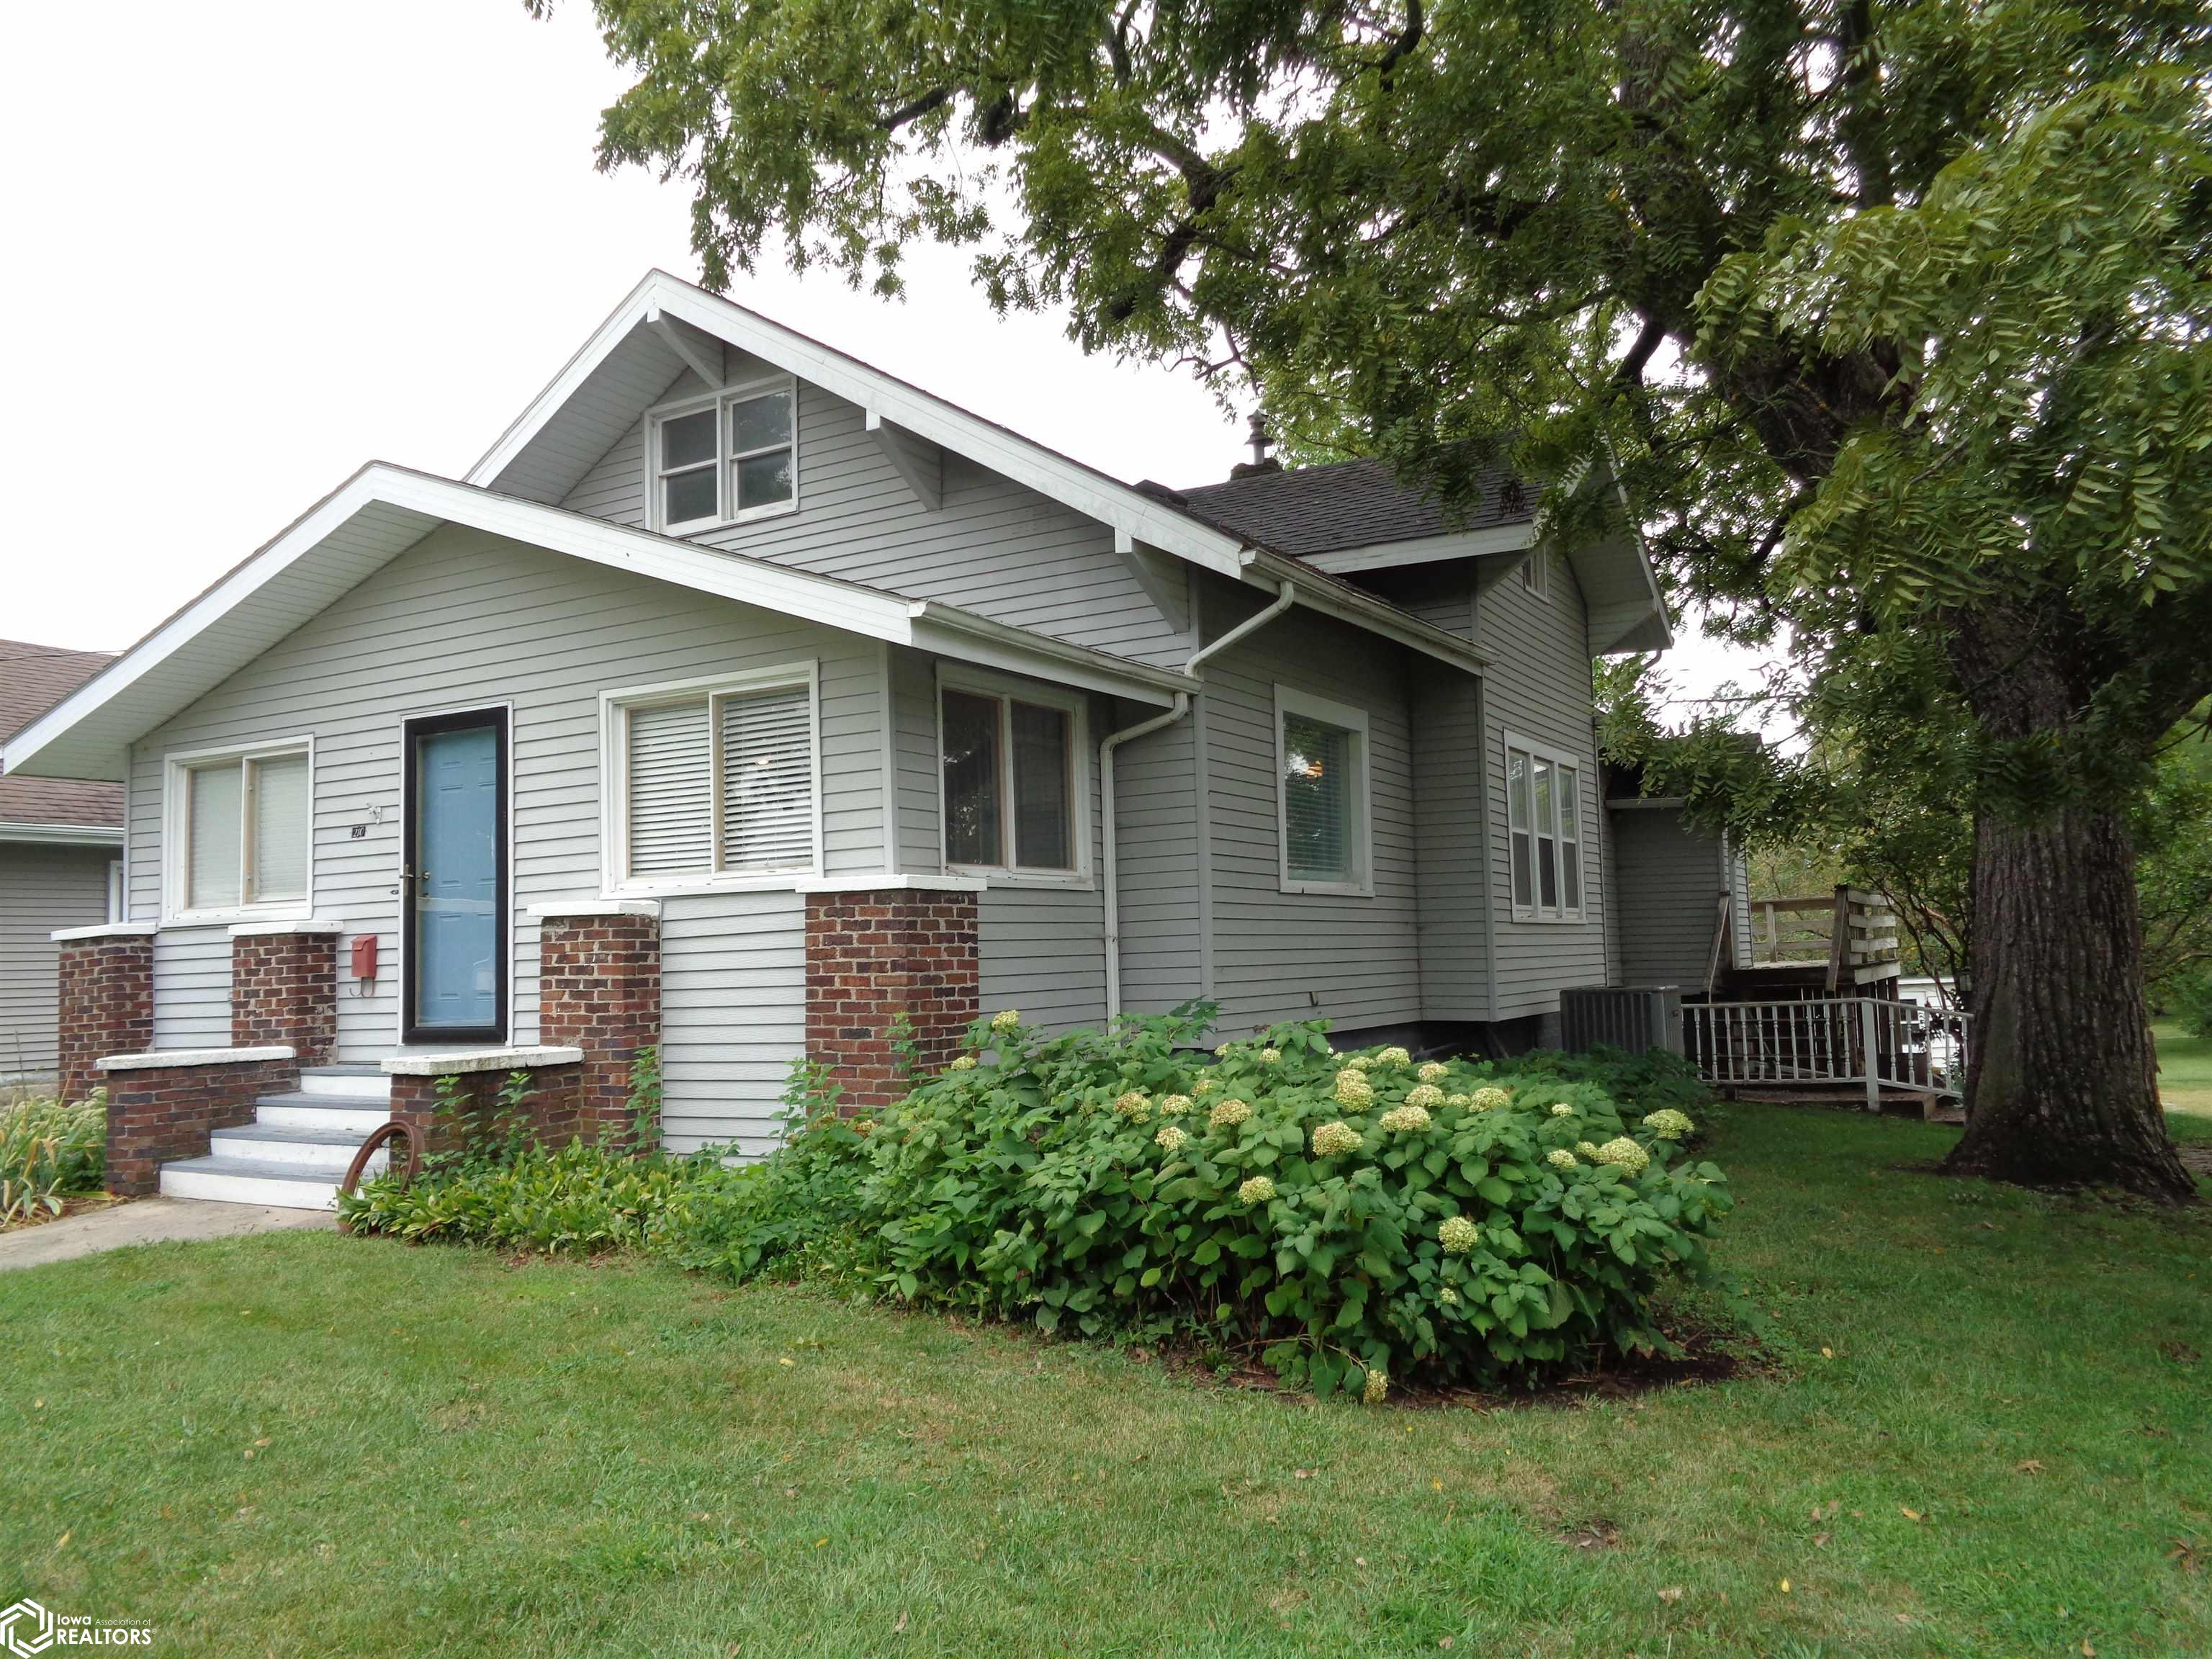
Beautiful, well maintained bungalow located in a very nice, quiet neighborhood in the small town of Corydon. The nearly a third of an acre property is just down the street from the school and only a short walk to the town square, making shopping a breeze! This lovely 4-bedroom home is loaded with character and storage, boasting large walk-in closets and additionally has lots of storage area in the basement. New carpeting in all 4 bedrooms and in the large open room upstairs, which would make a great playroom or space for an office or even additional sleeping area. The enclosed front porch is quite spacious and has so many different options for uses. A large living room and dining room also have nicer high-quality carpeting but have beautiful hardwood floors underneath. The kitchen is cute and very well laid out with a walk-in pantry and a booth for 2 in front of a window. What a great spot to drink your morning coffee and look out onto the deck and spacious, well-manicured back yard. Kitchen appliances are included with the home. Several unique custom-built shelves and cabinets throughout the home give so much functionality and add style. The handy tuck-under garage in the basement is also heated and cooled with the home's HVAC system that has been updated in recent years. This home is move in ready and just waiting on the perfect family to make it their own. Call soon to schedule your private showing.
Interior Details
2024
4
2
Has Heating:
Yes
Heating Type:
Forced Air With Air Conditioning
Has Cooling:
Yes
Cooling Type:
N/A
Has Fuel:
Yes
Fuel Type:
Gas
Has Basement:
No
Basement Type:
Full
Has Flooring:
No
Flooring Type:
Carpet
Has Fireplace:
Yes
Fireplace Type:
N/A
Property Details
13939
No
No
Type:
N/A
Location:
N/A
Status:
N/A
Number of Spaces:
N/A
N/A
N/A
N/A
N/A
N/A
N/A
N/A
Construction Details
N/A
Aluminum/vinyl
N/A
Gable
Asphalt
Tax History
Year
Amount
Land
Improvement
Percent Change
Assessment
2019
$1,162
$7,020
$50,980
--%
$58,000
2019
$1,162
$0
$0
--%
$60,310
2017
$1,220
$0
$0
--%
$60,310
2017
$1,220
$0
$0
--%
$58,194
2016
$1,166
$0
$0
--%
$58,194

Average Home Price in 50060
Nearby Properties
Zip Code
Price
Bed
Bath
Sqft
Lot
Sold Date
$15,058
3 Beds
2 Baths
1,816 Sqft
8,712 Lot (sqft)
Sold 09/11/2026
$179,000
$179,000
4 Beds
2 Baths
2,024 Sqft
13,939 Lot (sqft)
Sold 09/29/2026
$172,500
$172,500
4 Beds
3 Baths
1,958 Sqft
6,534 Lot (sqft)
Sold 09/29/2026
$149,406
$149,406
5 Beds
2 Baths
2,014 Sqft
13,939 Lot (sqft)
Sold 10/06/2026