
Member Features
Find Real Estate Bargain!
Full foreclosure details
Home value, equity and ownership info
Find homes priced below market
Get full access with a FREE Account
Already a member?
$1,365,565
Listing Price--beds
3.5baths
3,619sqft
8,712sqft lot
650 N West Ave, Elmhurst, IL 60126
Member Features
Find Real Estate Bargain!
Full foreclosure details
Home value, equity and ownership info
Find homes priced below market
Get full access with a FREE Account
Already a member?
For Sale
Home type
Price / sqft
Year built
Home Details
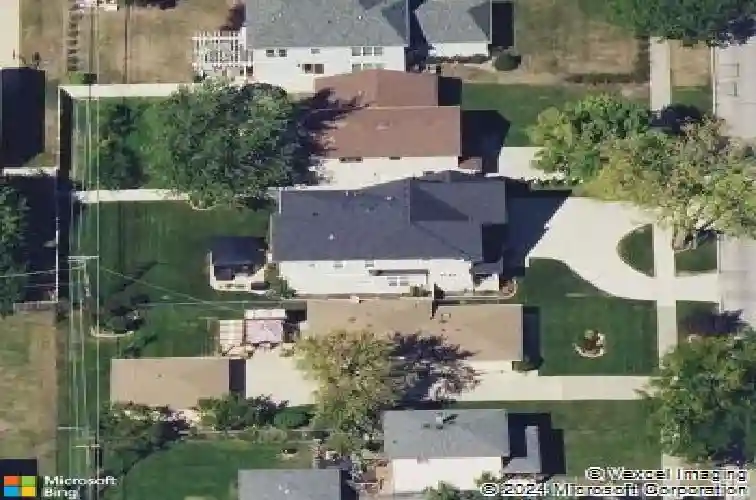
Custom built by one of Elmhurst's top builders, this exceptional home sits on a 60-foot-wide lot and offers a rare 3-car heated garage with epoxy floors, a circular driveway, and a covered front porch that creates unforgettable curb appeal. Inside, the home opens to a welcoming foyer and features a flexible front room perfect as a private office or cocktail lounge, along with a formal dining room designed for entertaining. The custom gourmet kitchen is the heart of the home, showcasing a large island, commercial-grade stainless steel appliances, bar area, and a walk-in pantry, all flowing into a spacious eating area. The family room is rich with character, featuring a fireplace, custom built-ins, and decorative beamed ceilings. The main level also includes a powder room and a beautifully designed custom mudroom. Upstairs, the second-floor landing is accented with decorative ceiling detail and leads to a luxurious primary suite with a vaulted ceiling, dual walk-in closets, and a spa-like bath with a soaking tub and oversized walk-in shower. Four additional spacious bedrooms, beautifully finished bathrooms, and a custom second-floor laundry room complete the upper level. The oversized backyard is built for enjoyment with a large patio, pergola, and plenty of space to play or relax. Additional highlights include custom window treatments throughout. All this in an outstanding location just a short walk to Berens Park with its playground, batting cages, mini golf, splash pad, sled
Interior Details
3619
N/A
3.5
Has Heating:
No
Heating Type:
N/A
Has Cooling:
Yes
Cooling Type:
Central
Has Fuel:
No
Fuel Type:
N/A
Has Basement:
No
Basement Type:
Basement (unspecified)
Has Flooring:
No
Flooring Type:
N/A
Has Fireplace:
Yes
Fireplace Type:
N/A
Property Details
8712
No
No
Type:
Garage, Attached
Location:
N/A
Status:
N/A
Number of Spaces:
0
No
No
No
No
Yes
No
No
Construction Details
N/A
N/A
N/A
N/A
N/A
Tax History
Year
Amount
Land
Improvement
Percent Change
Assessment
2019
$15,888
$57,700
$203,500
--%
$261,200
2018
$12,438
$54,950
$0
--%
$54,950
2017
$3,383
$52,530
$0
--%
$52,530
2016
$3,255
$48,500
$0
--%
$48,500
2015
$3,206
$44,800
$0
--%
$44,800
2013
$2,861
$37,710
$0
--%
$37,710
2012
$2,790
$40,270
$0
--%
$40,270
2011
$2,716
$44,800
$0
--%
$44,800

Average Home Price in 60126
Nearby Properties
Zip Code
Price
Bed
Bath
Sqft
Lot
Sold Date
$1,063,213
$1,063,213
-- Beds
4 Baths
3,271 Sqft
7,841 Lot (sqft)
Sold 06/26/2026
$1,144,977
$1,144,977
4 Beds
3.5 Baths
3,794 Sqft
9,148 Lot (sqft)
Sold 06/22/2026
$1,365,565
$1,365,565
-- Beds
3.5 Baths
3,619 Sqft
8,712 Lot (sqft)
Sold 10/27/2026
$1,799,900
$1,799,900
-- Beds
1.5 Baths
3,803 Sqft
14,810 Lot (sqft)
Sold 10/27/2026
$1,339,999
$1,339,999
5 Beds
5 Baths
3,673 Sqft
9,148 Lot (sqft)
Sold 10/13/2026
$1,184,792
$1,184,792
3 Beds
3 Baths
4,002 Sqft
9,148 Lot (sqft)
Sold 10/27/2026
$1,550,000
$1,550,000
-- Beds
1 Baths
3,630 Sqft
8,712 Lot (sqft)
Sold 10/13/2026






