Member Features
Find Real Estate Bargain!
Full foreclosure details
Home value, equity and ownership info
Find homes priced below market
Get full access with a FREE Account
Already a member?
$395,000
Listing Price4beds
2baths
1,980sqft
3,425sqft lot
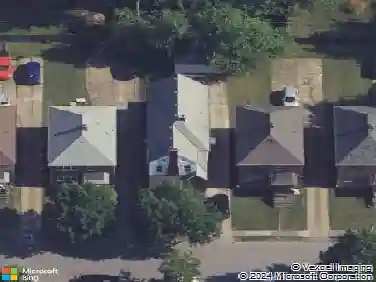
9 West Ave, Buffalo, NY 14201
Member Features
Find Real Estate Bargain!
Full foreclosure details
Home value, equity and ownership info
Find homes priced below market
Get full access with a FREE Account
Already a member?
For Sale
Off Market
Home type
Price / sqft
Year built
Home Details
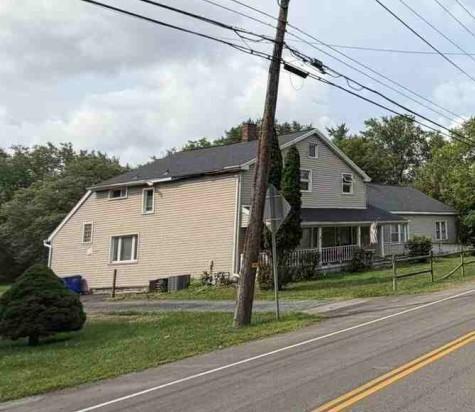
The Key To Your Dream Investment Property is here at 9 West Ave in Downtown Buffalo ! This Multi Family home has been completely remodeled inside & out. Location is appealing and close to all your shopping & dining needs along with thruway access. Enjoy the nearby attractions that offer all your lifestyle needs both day & night such as; the Allentown Art district , Elmwood Ave, Downtown Buffalo, Chippewa Street and the Buffalo Niagara Medical Campus. Stunning Curb appeal showcases the transition from Old to New with clean lines and modern amenities inside& out. Both Units have a spacious covered porch to relax and enjoy on a nice day. Exterior updates feature; new windows, roof, siding, landscaping, aluminum trim & fully painted. This is one of the rare multi-family homes that offer a Two Car garage with driveway and backyard / patio access. UponEntering youll notice the meticulous details in all the renovations. All new luxury vinyl plank flooring , LED lighting, new doors & drywall wall to ceiling all redone. Both Units have a Chefs Eat in DREAM Kitchen with all new Stainless Steel Appliances, Quartz Countertops, Custom Cabinetry & Large Walk in Pantry. Conveniently located in the main hallway between the Kitchen and Dining Room is the washer dryer unit. Full Bathrooms have been fully updated and offer a Tub/Tile Shower with Glass Door & Modern Vanity with LED Mirrors. Each Apartment has Two Bedrooms with plenty of closet space and open floor plan perfect for all your enter
Interior Details
1980
4
2
Has Heating:
Yes
Heating Type:
Forced Air With Air Conditioning
Has Cooling:
No
Cooling Type:
N/A
Has Fuel:
Yes
Fuel Type:
Oil
Has Basement:
No
Basement Type:
Full
Has Flooring:
No
Flooring Type:
N/A
Has Fireplace:
Yes
Fireplace Type:
N/A
Property Details
3425
Yes
Yes
Type:
Garage, Detached
Location:
N/A
Status:
N/A
Number of Spaces:
2
No
No
No
No
No
No
No
Construction Details
Traditional/old
Composition/composite
N/A
N/A
N/A
Tax History
Year
Amount
Land
Improvement
Percent Change
Assessment
2020
$103
$3,100
$23,900
--%
$27,000
2018
$598
$3,100
$23,900
--%
$27,000
2017
$579
$3,100
$23,900
--%
$27,000
2016
$87
$3,100
$23,900
--%
$27,000
2015
$80
$3,100
$23,900
--%
$27,000
2013
$73
$3,100
$23,900
--%
$27,000
2011
$72
$3,100
$23,900
--%
$27,000

Average Home Price in 14201
Nearby Properties
Zip Code
Price
Bed
Bath
Sqft
Lot
Sold Date
$--
4 Beds
2 Baths
2,223 Sqft
2,100 Lot (sqft)
Sold 10/28/2026
$--
4 Beds
2.5 Baths
1,695 Sqft
3,000 Lot (sqft)
Sold 10/28/2026
$289,900
$289,900
4 Beds
3 Baths
1,928 Sqft
2,150 Lot (sqft)
Sold 09/29/2026
$159,900
$159,900
3 Beds
2 Baths
1,692 Sqft
3,040 Lot (sqft)
Sold 09/29/2026
$395,000
$395,000
4 Beds
2 Baths
1,980 Sqft
3,425 Lot (sqft)
Sold 10/13/2026
$--
6 Beds
2 Baths
2,096 Sqft
3,295 Lot (sqft)
Sold NaN/NaN/NaN
$--
7 Beds
2 Baths
2,230 Sqft
5,940 Lot (sqft)
Sold 10/26/2026
$299,900
$299,900
6 Beds
2 Baths
2,096 Sqft
4,710 Lot (sqft)
Sold 11/02/2026
$379,900
$379,900
4 Beds
3 Baths
2,098 Sqft
2,500 Lot (sqft)
Sold 10/13/2026