Member Features
Find Real Estate Bargain!
Full foreclosure details
Home value, equity and ownership info
Find homes priced below market
Get full access with a FREE Account
Already a member?
$654,829
Listing Price3beds
1.5baths
1,236sqft
8,276sqft lot
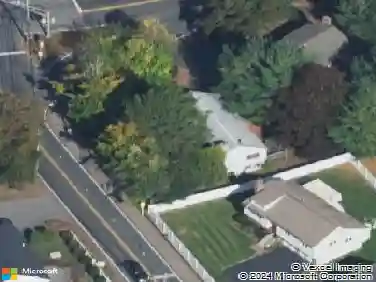
52 Wesley Rd, Framingham, MA 01701
Member Features
Find Real Estate Bargain!
Full foreclosure details
Home value, equity and ownership info
Find homes priced below market
Get full access with a FREE Account
Already a member?
For Sale
Off Market
Home type
Price / sqft
Year built
Home Details
Charming, impeccably maintained New England Cape offering 3 bedrooms, 1.5 baths, & 3 levels of living space. This sun-filled home blends classic character w/ thoughtful updates throughout. The inviting main level features a bright living room w/ fireplace that flows seamlessly into the dining area w/ recessed lighting. The modern, well-appointed kitchen offers ample cabinetry & gas cooking. Flexible floor plan w/ playroom, bedroom or home office. Upstairs, 2 additional bedrooms gleaming hardwood flooring & a lovely full bath. The finished LL provides bonus space for a playroom, home gym or 2nd living area, equipped w/ a half bath, large storage area & workshop. Step outside to a fully fenced yard, great for entertaining, pets, or play space. Soak up the sun on the new paver patio, ideal for summer gatherings. Other updates: new roof, fence, exterior paint & more. One car garage & generous driveway, set in a quaint neighborhood, this turnkey home is the complete package.
Interior Details
1236
3
1.5
Has Heating:
Yes
Heating Type:
Hot Water
Has Cooling:
Yes
Cooling Type:
N/A
Has Fuel:
Yes
Fuel Type:
Gas
Has Basement:
No
Basement Type:
Full
Has Flooring:
No
Flooring Type:
N/A
Has Fireplace:
Yes
Fireplace Type:
N/A
Property Details
8276
No
No
Type:
Garage, Basement
Location:
N/A
Status:
N/A
Number of Spaces:
0
N/A
N/A
N/A
N/A
N/A
N/A
N/A
Construction Details
Cape Cod
Wood Siding
N/A
Gable
Asphalt
Tax History
Year
Amount
Land
Improvement
Percent Change
Assessment
2020
$5,059
$163,800
$173,900
--%
$337,700
2019
$4,946
$163,800
$157,800
--%
$321,600
2018
$4,865
$157,600
$140,500
--%
$298,100
2017
$4,749
$153,100
$131,100
--%
$284,200
2016
$4,573
$153,100
$110,000
--%
$263,100
2014
$4,611
$158,200
$93,900
--%
$252,100
2013
$4,549
$158,200
$96,800
--%
$255,000

Average Home Price in 01701
Nearby Properties
Zip Code
Price
Bed
Bath
Sqft
Lot
Sold Date
$690,193
$690,193
4 Beds
1 Baths
1,232 Sqft
13,504 Lot (sqft)
Sold 10/18/2026
$479,900
$479,900
3 Beds
1 Baths
1,120 Sqft
5,227 Lot (sqft)
Sold 10/05/2026
$597,160
$597,160
3 Beds
1 Baths
1,216 Sqft
6,098 Lot (sqft)
Sold 10/13/2026
$654,829
$654,829
3 Beds
1.5 Baths
1,236 Sqft
8,276 Lot (sqft)
Sold 10/13/2026
$667,457
$667,457
3 Beds
1 Baths
1,110 Sqft
12,197 Lot (sqft)
Sold 10/13/2026
$650,000
$650,000
3 Beds
2.5 Baths
1,356 Sqft
14,375 Lot (sqft)
Sold 10/18/2026
$645,799
$645,799
2 Beds
1.5 Baths
1,056 Sqft
22,216 Lot (sqft)
Sold 10/13/2026
$486,658
3 Beds
1 Baths
1,356 Sqft
11,761 Lot (sqft)
Sold 10/18/2026