Member Features
Find Real Estate Bargain!
Full foreclosure details
Home value, equity and ownership info
Find homes priced below market
Get full access with a FREE Account
Already a member?
$471,268
Listing Price5beds
2baths
1,668sqft
30,056sqft lot
18 Wesley Rd, Broad Brook, CT 06016
Member Features
Find Real Estate Bargain!
Full foreclosure details
Home value, equity and ownership info
Find homes priced below market
Get full access with a FREE Account
Already a member?
For Sale
Off Market
Home type
Price / sqft
Year built
Home Details
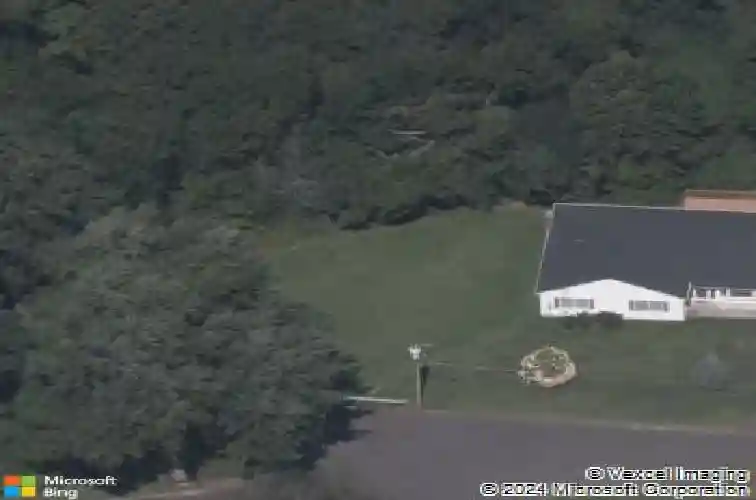
A beautifully refreshed Broad Brook ranch where every detail has been thoughtfully considered. This meticulously updated home features extensive mechanical, electrical, and plumbing upgrades. New commercial grade LVP flooring and fresh paint create a modern and seamless look throughout both the main and lower levels. Updated appliances, Calacatta countertops, herringbone tile backsplash, and under-cabinet lighting adorn the kitchen while the main-level bathrooms are beautifully finished with matching Calacatta countertops for a streamlined look and feel. An expansive finished walk-out basement provides flexible living or recreation space, including a large living room/den with wood burning fireplace, bedroom and spacious half bath. Additional interior features include smart thermostats, all updated lighting fixtures, custom fit blinds for every window and wood adorned accent walls in the primary and secondary bedrooms. The walk-up attic includes new insulation and sub flooring over the garage providing exceptional storage opportunities. An oversized garage features a dedicated workspace with wood cabinetry, 11' work surface and durable Polyurea flooring, making this space ready for work or play. Exterior improvements include a repaved and resurfaced driveway, newly repainted deck and exterior doors, new shutters and new exterior lighting fixtures. This thoughtfully updated ranch, located on a quiet cul-de-sac, offers every modern upgrade and is truly move-in ready.
Interior Details
1668
5
2
Has Heating:
Yes
Heating Type:
Forced Air With Air Conditioning
Has Cooling:
Yes
Cooling Type:
N/A
Has Fuel:
Yes
Fuel Type:
Gas
Has Basement:
No
Basement Type:
Unfinished
Has Flooring:
No
Flooring Type:
N/A
Has Fireplace:
Yes
Fireplace Type:
N/A
Property Details
30056
No
Yes
Type:
Garage, Detached
Location:
N/A
Status:
N/A
Number of Spaces:
1
N/A
N/A
N/A
N/A
N/A
N/A
N/A
Construction Details
Ranch
Aluminum/vinyl
N/A
Gable
Shingle
Tax History
Year
Amount
Land
Improvement
Percent Change
Assessment
2020
$5,327
$60,900
$92,540
--%
$153,440
2019
$5,255
$60,900
$92,540
--%
$153,440
2018
$5,202
$60,900
$92,540
--%
$153,440
2017
$4,709
$61,900
$81,790
--%
$143,690
2016
$4,444
$61,900
$81,790
--%
$143,690
2014
$4,279
$61,900
$81,790
--%
$143,690
2011
$4,279
$61,900
$81,790
--%
$143,690

Average Home Price in 06016
Nearby Properties
Zip Code
Price
Bed
Bath
Sqft
Lot
Sold Date
$471,268
$471,268
5 Beds
2 Baths
1,668 Sqft
30,056 Lot (sqft)
Sold 10/26/2026