
Member Features
Find Real Estate Bargain!
Full foreclosure details
Home value, equity and ownership info
Find homes priced below market
Get full access with a FREE Account
Already a member?
$1,137,989
Listing Price5beds
4.5baths
4,060sqft
20,909sqft lot
117 Wesley Dr, Shelton, CT 06484
Member Features
Find Real Estate Bargain!
Full foreclosure details
Home value, equity and ownership info
Find homes priced below market
Get full access with a FREE Account
Already a member?
For Sale
Off Market
Home type
Price / sqft
Year built
Home Details
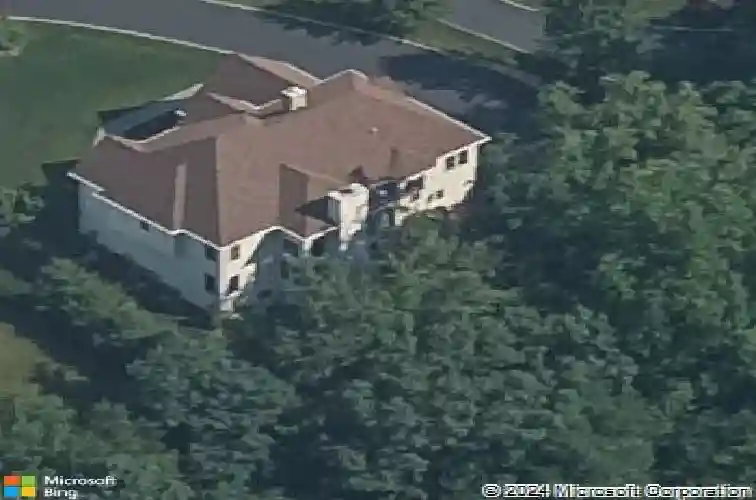
Nestled on a professionally landscaped cul-de-sac in the desirable Huntington Woods subdivision, this stunning 5-bedroom, 4.5-bath Colonial offers over 4,000 square feet of thoughtfully designed living space - backing directly to 30+ acres of preserved wooded open space for unmatched privacy and natural views. A dramatic two-story foyer welcomes you inside, highlighted by an elegant staircase and an upper-level walkway overlooking both the foyer and the family room. Expansive Palladian windows flood the home with natural light while framing serene backyard views. The modern center-island kitchen is designed for both everyday living and entertaining, featuring a Wolf double wall oven and seamless flow into the main living areas. Hardwood floors and 9+ foot ceilings enhance the entire first floor, which also includes a versatile junior primary suite with full bath - ideal for guests, multigenerational living, or a private home office. Upstairs, the spectacular primary suite offers a luxurious retreat complete with a beautifully appointed bath and generous space to unwind. The walkout lower level expands the home's functionality with a spacious family room, game room with custom bar, exercise room, and additional half bath - creating the perfect setting for entertaining or recreation. Located in one of Huntington's most sought-after neighborhoods, this home blends scale, design, and setting - offering privacy, convenience, and exceptional value.
Interior Details
4060
5
4.5
Has Heating:
Yes
Heating Type:
Oil
Has Cooling:
Yes
Cooling Type:
N/A
Has Fuel:
Yes
Fuel Type:
Oil
Has Basement:
No
Basement Type:
Unfinished
Has Flooring:
No
Flooring Type:
N/A
Has Fireplace:
Yes
Fireplace Type:
N/A
Property Details
20909
No
No
Type:
N/A
Location:
N/A
Status:
N/A
Number of Spaces:
N/A
N/A
N/A
N/A
N/A
N/A
N/A
N/A
Construction Details
Colonial
Aluminum/vinyl
N/A
N/A
Asphalt
Tax History
Year
Amount
Land
Improvement
Percent Change
Assessment
2020
$10,641
$94,500
$380,100
--%
$474,600
2019
$10,641
$94,500
$380,100
--%
$474,600
2017
$10,541
$94,500
$380,100
--%
$474,600
2015
$10,192
$115,290
$341,530
--%
$456,820
2014
$9,490
$115,290
$310,100
--%
$425,390

Average Home Price in 06484
Nearby Properties
Zip Code
Price
Bed
Bath
Sqft
Lot
Sold Date
$814,197
$814,197
4 Beds
4 Baths
4,048 Sqft
23,522 Lot (sqft)
Sold 08/20/2026
$1,038,214
$1,038,214
5 Beds
3 Baths
3,471 Sqft
40,075 Lot (sqft)
Sold 10/18/2026
$979,473
$979,473
4 Beds
2.5 Baths
3,582 Sqft
35,719 Lot (sqft)
Sold 10/13/2026
$1,137,989
$1,137,989
5 Beds
4.5 Baths
4,060 Sqft
20,909 Lot (sqft)
Sold 10/13/2026
$1,156,539
$1,156,539
3 Beds
3.5 Baths
3,458 Sqft
32,234 Lot (sqft)
Sold 10/13/2026





