Member Features
Find Real Estate Bargain!
Full foreclosure details
Home value, equity and ownership info
Find homes priced below market
Get full access with a FREE Account
Already a member?
$1,042,329
Listing Price5beds
3baths
3,471sqft
40,075sqft lot
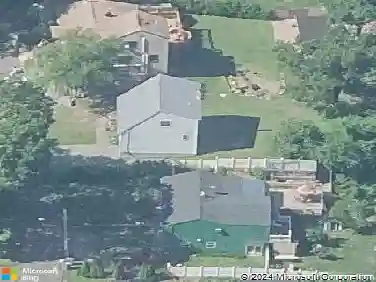
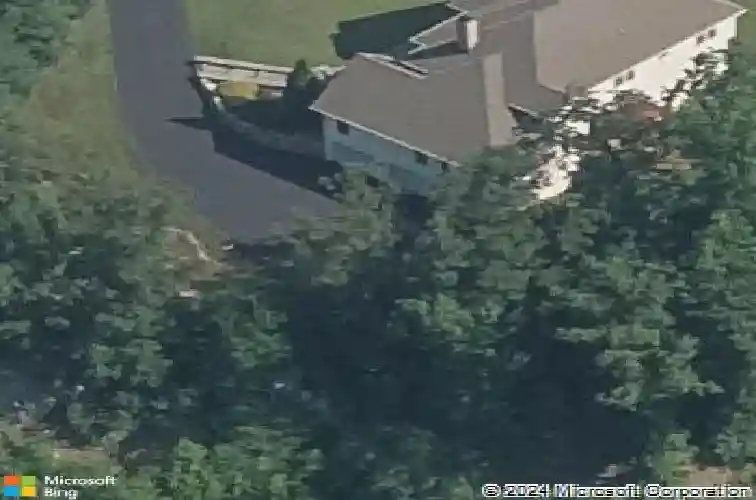
16 Scotch Pine Dr, Shelton, CT 06484
Member Features
Find Real Estate Bargain!
Full foreclosure details
Home value, equity and ownership info
Find homes priced below market
Get full access with a FREE Account
Already a member?
For Sale
Off Market
Home type
Price / sqft
Year built
Home Details
Custom-built "Trumbull"-style brick-front home set in the sought-after Huntington Woods community, offering exceptional space, comfort, and versatility. A grand two-story foyer with dual coat closets welcomes you into a thoughtfully designed interior featuring a formal office/den and elegant dining room, both with hardwood flooring. The spacious kitchen boasts granite countertops, center island, and a walk-out bay dining area with access to a rear deck and private backyard-perfect for everyday living and entertaining. A cozy family room perched over the three-car garage showcases a stone-surround fireplace and glass doors leading to a sun-filled sunroom. The main level also includes a fifth bedroom and full bath with convenient laundry access, ideal for guests or multi-generational living. Upstairs, you'll find four generously sized bedrooms, including a luxurious primary suite with tray ceiling, walk-in closet, and spa-like bath featuring heated tile floors, double vanity, whirlpool tub, and tiled shower, along with a hall bath offering heated marble floors. The walk-out lower level includes rough plumbing for a future bath and direct access to the three-car garage, providing endless potential for expansion. Beautiful rear yard! Sale subject to seller finding suitable housing (actively looking).
Interior Details
3471
5
3
Has Heating:
Yes
Heating Type:
Oil
Has Cooling:
Yes
Cooling Type:
N/A
Has Fuel:
Yes
Fuel Type:
Oil
Has Basement:
No
Basement Type:
Unfinished
Has Flooring:
No
Flooring Type:
N/A
Has Fireplace:
Yes
Fireplace Type:
N/A
Property Details
40075
No
No
Type:
Garage, Attached
Location:
N/A
Status:
N/A
Number of Spaces:
3
N/A
N/A
N/A
N/A
N/A
N/A
N/A
Construction Details
Colonial
N/A
N/A
N/A
N/A
Tax History
Year
Amount
Land
Improvement
Percent Change
Assessment
2020
$9,542
$105,000
$320,600
--%
$425,600
2019
$9,542
$105,000
$320,600
--%
$425,600
2017
$9,453
$105,000
$320,600
--%
$425,600
2015
$10,081
$128,100
$323,750
--%
$451,850
2014
$10,081
$128,100
$323,750
--%
$451,850

Average Home Price in 06484
Nearby Properties
Zip Code
Price
Bed
Bath
Sqft
Lot
Sold Date
$1,030,392
$1,030,392
4 Beds
3.5 Baths
3,360 Sqft
23,087 Lot (sqft)
Sold 07/07/2026
$1,047,060
$1,047,060
4 Beds
3 Baths
3,306 Sqft
20,038 Lot (sqft)
Sold 10/26/2026
$1,042,329
$1,042,329
5 Beds
3 Baths
3,471 Sqft
40,075 Lot (sqft)
Sold 10/26/2026
$1,031,592
$1,031,592
4 Beds
2.5 Baths
3,582 Sqft
35,719 Lot (sqft)
Sold 10/13/2026
$1,162,165
$1,162,165
3 Beds
3.5 Baths
3,458 Sqft
32,234 Lot (sqft)
Sold 10/27/2026