Member Features
Find Real Estate Bargain!
Full foreclosure details
Home value, equity and ownership info
Find homes priced below market
Get full access with a FREE Account
Already a member?
$875,000
Listing Price--beds
--baths
1,860sqft
217,800sqft lot
67 Wertsville Rd, Hillsborough, NJ 08844
Member Features
Find Real Estate Bargain!
Full foreclosure details
Home value, equity and ownership info
Find homes priced below market
Get full access with a FREE Account
Already a member?
For Sale
Pending
Off Market
Home type
Price / sqft
Year built
Home Details

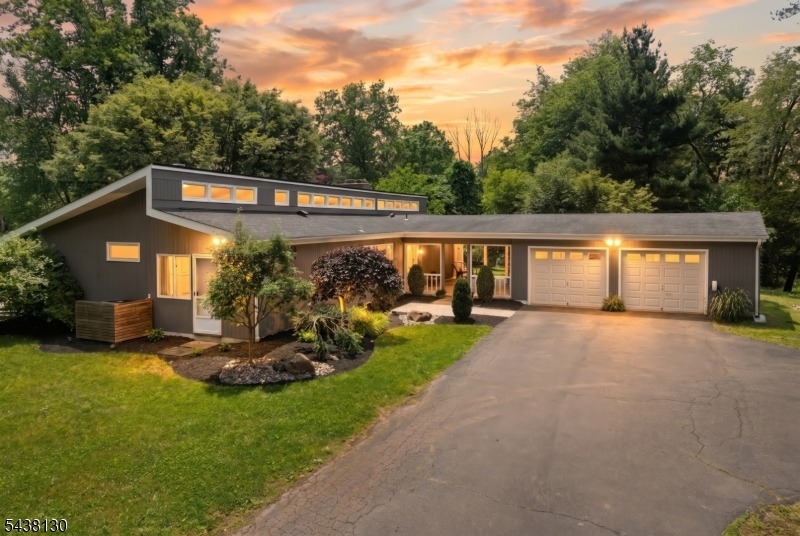
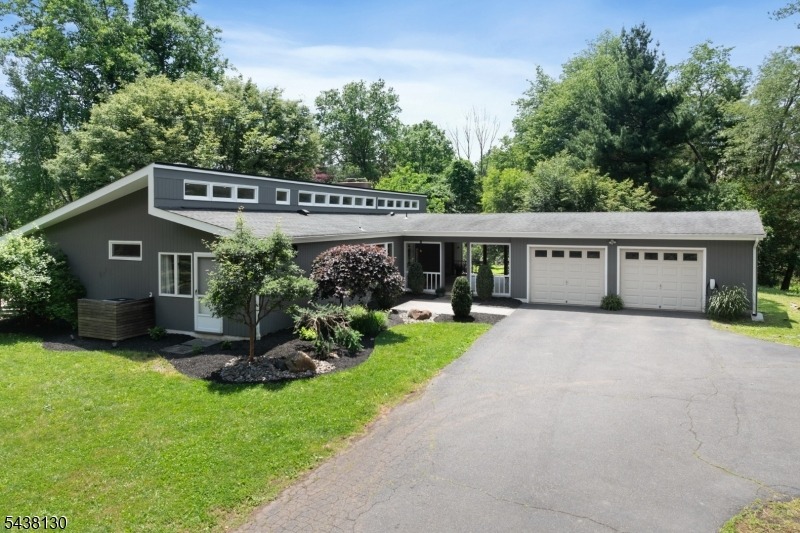
Nestled on 4.98 sprawling acres in Hillsborough, this completely reimagined ranch is a nature & bird lover's dream come true. Backing directly to state land with fruiting and flowering trees, abundant wildlife at every turn, and absolute privacy, this is the one-of-a-kind retreat you've been waiting for. Vertical cedar siding, a stunning paver patio with fire pit, charming chicken coop, and a refreshing above-ground pool make the outdoor experience as extraordinary as the home itself, a true sanctuary unlike anything else on the market. Inside, the fully renovated open floor plan dazzles with architectural lighting, added windows that flood every room with natural light, and crisp board and batten wall detailing throughout. The showstopper kitchen features quartz counters with a dramatic waterfall edge, a built-in coffee maker, speed oven, sleek induction stove, integrated wine cooler, and premium Miele appliances. The living and dining areas flow seamlessly together, anchored by a cozy wood-burning fireplace and recessed lighting. Three bedrooms and two fully updated baths include a master suite with a brand-new full bath and a guest bedroom with custom built-in organizers and three closets. A unique parlor with a striking concrete sink and accent wall adds personality and character you simply won't find anywhere else. Other features include an EV charger, generator outlet, finished basement and two-car covered garage to complete this breathtaking escape.
Interior Details
1860
N/A
N/A
Has Heating:
No
Heating Type:
N/A
Has Cooling:
No
Cooling Type:
N/A
Has Fuel:
No
Fuel Type:
N/A
Has Basement:
No
Basement Type:
N/A
Has Flooring:
No
Flooring Type:
N/A
Has Fireplace:
Yes
Fireplace Type:
N/A
Property Details
217800
No
No
Type:
Garage, Attached
Location:
N/A
Status:
N/A
Number of Spaces:
2
N/A
N/A
N/A
N/A
N/A
N/A
N/A
Construction Details
Colonial
N/A
N/A
N/A
N/A
Tax History
Year
Amount
Land
Improvement
Percent Change
Assessment
2020
$9,934
$200,800
$215,900
--%
$416,700
2019
$10,168
$205,800
$217,200
--%
$423,000
2018
$10,561
$200,800
$235,800
--%
$436,600
2017
$10,333
$190,800
$237,100
--%
$427,900
2016
$10,360
$190,800
$238,400
--%
$429,200
2013
$9,879
$175,800
$241,000
--%
$416,800
2012
$9,926
$170,800
$295,800
--%
$466,600

Average Home Price in 08844
Nearby Properties
Zip Code
Price
Bed
Bath
Sqft
Lot
Sold Date
$875,000
-- Beds
-- Baths
1,860 Sqft
217,800 Lot (sqft)
Sold 10/05/2026