Member Features
Find Real Estate Bargain!
Full foreclosure details
Home value, equity and ownership info
Find homes priced below market
Get full access with a FREE Account
Already a member?
$463,500
Listing Price4beds
2.5baths
3,464sqft
15,750sqft lot
2011 Wentworth Dr, Locust Grove, GA 30248
Member Features
Find Real Estate Bargain!
Full foreclosure details
Home value, equity and ownership info
Find homes priced below market
Get full access with a FREE Account
Already a member?
For Sale
Off Market
Home type
Price / sqft
Year built
Home Details
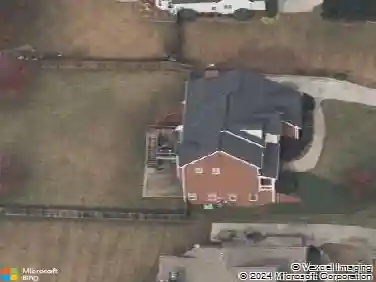
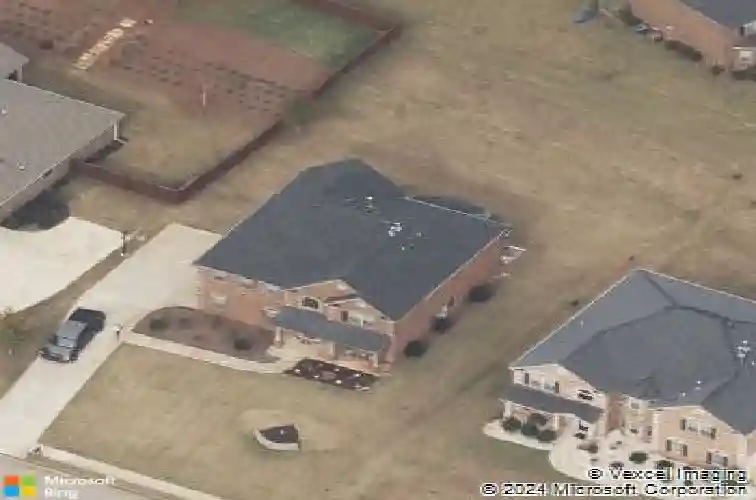
Located in the prestigious gated community of Eagles Brooke, this stunning four-sided brick home offers luxury living with a staffed guardhouse, secure gated entry, and resort-style amenities including a pool and tennis courts. A welcoming front porch and rear sunroom provide ideal spaces for outdoor relaxation and entertainment. Inside, a dramatic two-story foyer sets the tone, complemented by hand-scraped hardwood floors throughout the main level and staircase, accented with elegant wrought iron spindles. The chef-inspired kitchen is designed to impress, featuring double ovens, granite countertops, a large island, a gas cooktop, a walk-in pantry, and numerous high-end upgrades. The sunken family room boasts a striking stone direct-vent fireplace and soaring 10-foot ceilings that flow throughout the main level. The dining room showcases a coffered ceiling, while custom trim work and crown molding enhance the homes refined character. The main-level powder room features custom wall tile, and the rear sunroom is highlighted by a beautiful wood-paneled ceiling, creating a warm and inviting retreat. Upstairs, the oversized primary suite offers vaulted ceilings and a spa-like bath complete with tile flooring, double vanities, a tiled shower, a garden tub with a window above, and a spacious walk-in closet. A versatile loft area and a well-appointed laundry room with cabinetry, a built-in ironing board, and custom tile floors complete the upper level. This exceptional home combines
Interior Details
3464
4
2.5
Has Heating:
Yes
Heating Type:
Central
Has Cooling:
Yes
Cooling Type:
Central
Has Fuel:
No
Fuel Type:
N/A
Has Basement:
No
Basement Type:
N/A
Has Flooring:
No
Flooring Type:
Hardwood
Has Fireplace:
Yes
Fireplace Type:
N/A
Property Details
15750
No
No
Type:
Garage, Attached
Location:
N/A
Status:
N/A
Number of Spaces:
2
No
No
No
No
No
No
No
Construction Details
N/A
Brick
N/A
Hip
Asphalt
Tax History
Year
Amount
Land
Improvement
Percent Change
Assessment
2020
$4,752
$14,339
$107,181
--%
$121,520
2019
$5,025
$16,000
$112,640
--%
$128,640
2018
$4,864
$16,000
$108,440
--%
$124,440
2017
$4,648
$16,000
$102,800
--%
$118,800
2016
$4,188
$18,000
$88,800
--%
$106,800
2014
$349
$7,440
$0
--%
$7,440
2013
$333
$7,000
$0
--%
$7,000
2012
$333
$7,000
$0
--%
$7,000

Average Home Price in 30248
Nearby Properties
Zip Code
Price
Bed
Bath
Sqft
Lot
Sold Date
$585,000
6 Beds
4 Baths
3,044 Sqft
21,799 Lot (sqft)
Sold 10/13/2026
$463,500
4 Beds
2.5 Baths
3,464 Sqft
15,750 Lot (sqft)
Sold 10/26/2026
$458,000
4 Beds
4 Baths
3,009 Sqft
14,969 Lot (sqft)
Sold 10/12/2026
$575,000
5 Beds
4.5 Baths
3,589 Sqft
23,195 Lot (sqft)
Sold 10/26/2026