Member Features
Find Real Estate Bargain!
Full foreclosure details
Home value, equity and ownership info
Find homes priced below market
Get full access with a FREE Account
Already a member?
$369,000
Listing Price3beds
3baths
1,464sqft
3,068sqft lot
5534 Wenrich Dr, Richmond, VA 23227
Member Features
Find Real Estate Bargain!
Full foreclosure details
Home value, equity and ownership info
Find homes priced below market
Get full access with a FREE Account
Already a member?
For Sale
Off Market
Home type
Price / sqft
Year built
Home Details
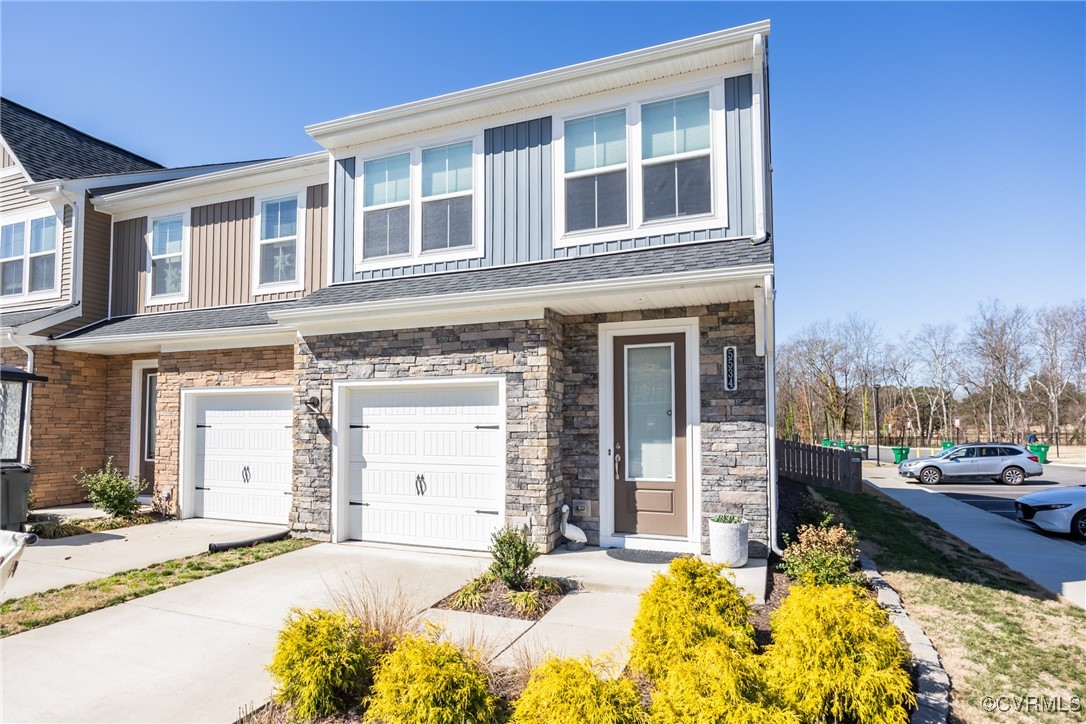
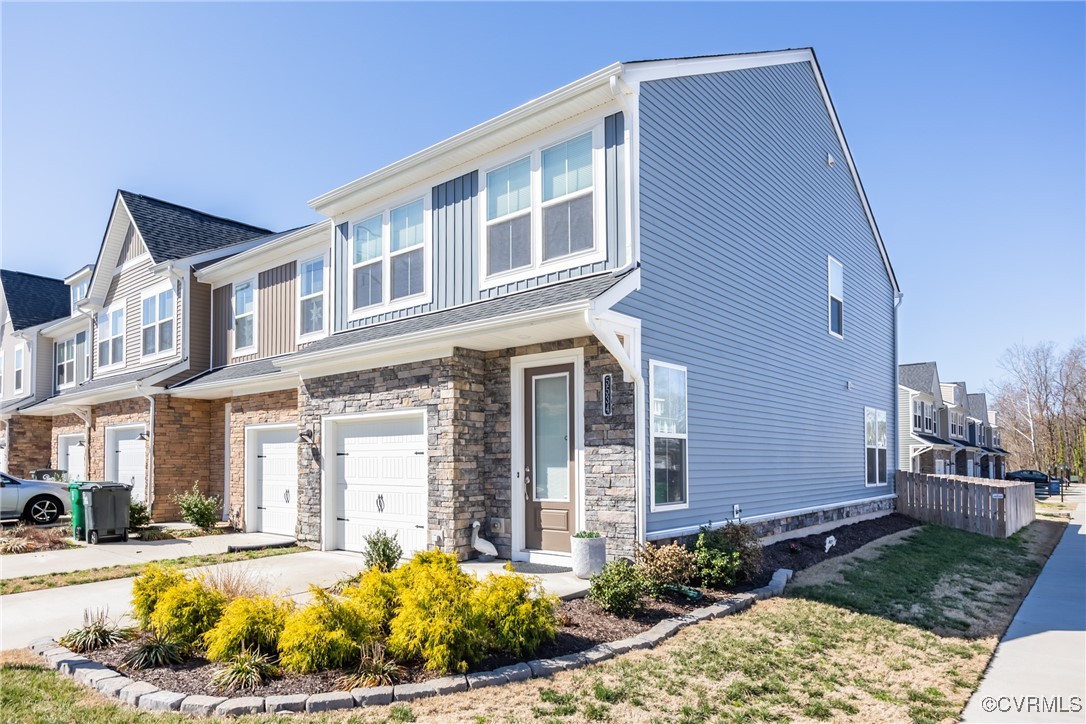
END UNIT in Lakeside Landing! So close to Lewis Ginter Botanical Garden and Belmont Golf Course you can stop to smell the roses AND work on your golf swing. Stepping inside youll immediately notice the natural light this end unit captures with its bonus windows. Walking through the foyer, youll see stairs to your right, garage access to your left, and the large living room straight ahead. Perfectly designed for entertaining or relaxing, the living area flows seamlessly into the kitchen where luxury abounds. Between the generous cabinet space, granite counter tops, and tile backsplash, this is the kitchen youve been dreaming of. Upstairs, enter the luxurious primary suite complete with a sizable walk in closet and attached primary bathroom. From the tiled floors and shower to the stone countertops, youll love the design and attention to detail. The walk in laundry room offers BRAND NEW high end GE washer and dryer that will convey with the home. With two more bedrooms upstairs, theres plenty of space for your guests to stay or for a home office. The backyard includes a patio with plenty of room for your outdoor furniture, and is completely fenced in, while the walking trails offer beautiful views of the neighborhood pond. Dont miss out, schedule your showing today!
Interior Details
1464
3
3
Has Heating:
Yes
Heating Type:
Heat Pump
Has Cooling:
Yes
Cooling Type:
N/A
Has Fuel:
No
Fuel Type:
N/A
Has Basement:
No
Basement Type:
N/A
Has Flooring:
No
Flooring Type:
N/A
Has Fireplace:
Yes
Fireplace Type:
N/A
Property Details
3068
No
No
Type:
N/A
Location:
N/A
Status:
N/A
Number of Spaces:
N/A
N/A
N/A
N/A
N/A
N/A
N/A
N/A
Construction Details
Townhouse
Combination
N/A
N/A
Composition Shingle
Tax History
Year
Amount
Land
Improvement
Percent Change
Assessment

Average Home Price in 23227
Nearby Properties
Zip Code
Price
Bed
Bath
Sqft
Lot
Sold Date
$322,661
2 Beds
2.5 Baths
1,524 Sqft
106,786 Lot (sqft)
Sold 07/07/2026
$320,000
2 Beds
2.5 Baths
1,524 Sqft
0 Lot (sqft)
Sold 10/18/2026
$379,950
$379,950
3 Beds
3 Baths
1,464 Sqft
2,972 Lot (sqft)
Sold 10/13/2026
$364,500
$364,500
3 Beds
3 Baths
1,464 Sqft
2,053 Lot (sqft)
Sold 10/13/2026
$364,500
$364,500
3 Beds
3 Baths
1,464 Sqft
3,244 Lot (sqft)
Sold 10/13/2026
$369,000
$369,000
3 Beds
3 Baths
1,464 Sqft
3,068 Lot (sqft)
Sold 10/18/2026
$369,900
$369,900
3 Beds
2 Baths
1,464 Sqft
1,980 Lot (sqft)
Sold 10/13/2026
$360,000
3 Beds
2.5 Baths
1,464 Sqft
1,980 Lot (sqft)
Sold 10/13/2026