Member Features
Find Real Estate Bargain!
Full foreclosure details
Home value, equity and ownership info
Find homes priced below market
Get full access with a FREE Account
Already a member?
$369,900
Listing Price3beds
2baths
1,464sqft
1,980sqft lot
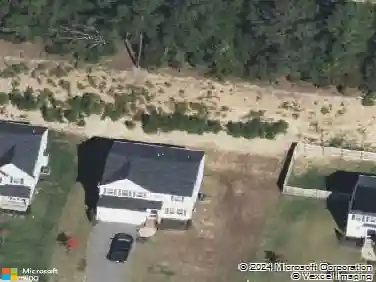
5504 Wenrich Dr, Richmond, VA 23227
Member Features
Find Real Estate Bargain!
Full foreclosure details
Home value, equity and ownership info
Find homes priced below market
Get full access with a FREE Account
Already a member?
For Sale
Home type
Price / sqft
Year built
Home Details
Welcome to Lakeside Landing: Where Modern Luxury Meets Waterfront Serenity. Discover the crown jewel of Lakeside Landing. This meticulously maintained townhome is truly one-of-a-kind, boasting the communitys only electric fireplace with a custom wood mantle and breathtaking water views from nearly every room. Step into a sun-drenched foyer featuring 9ft+ ceilings and wide-plank LVP flooring that flows seamlessly through the open-concept main level. The chefs kitchen is a showstopper, fully upgraded with GE Cafe stainless steel appliances, granite countertops, soft-close cabinetry, a tile backsplash, and a massive island with storage & seating. Unwind in the primary suite overlooking the neighborhood pond, complete with a generous walk-in closet and a spa-like ensuite featuring a dual vanity and custom tile work. Two additional spacious bedrooms share a beautifully updated hall bath with glass subway tile. Even the 2nd floor laundry room delights with whimsical wallpaper and ample storage. The Best Part? Your private backyard and the scenic walking/biking trail are maintained by the HOA! Enjoy the peace of nature tucked away from the hustle & bustle, just minutes from major highways, dining, and shopping.
Interior Details
1464
3
2
Has Heating:
Yes
Heating Type:
Forced Air With Air Conditioning
Has Cooling:
Yes
Cooling Type:
N/A
Has Fuel:
No
Fuel Type:
N/A
Has Basement:
No
Basement Type:
N/A
Has Flooring:
No
Flooring Type:
N/A
Has Fireplace:
Yes
Fireplace Type:
N/A
Property Details
1980
No
No
Type:
N/A
Location:
N/A
Status:
N/A
Number of Spaces:
N/A
N/A
N/A
N/A
N/A
N/A
N/A
N/A
Construction Details
Townhouse
Combination
N/A
N/A
Composition Shingle
Tax History
Year
Amount
Land
Improvement
Percent Change
Assessment

Average Home Price in 23227
Nearby Properties
Zip Code
Price
Bed
Bath
Sqft
Lot
Sold Date
$322,661
2 Beds
2.5 Baths
1,524 Sqft
106,786 Lot (sqft)
Sold 07/07/2026
$320,000
2 Beds
2.5 Baths
1,524 Sqft
0 Lot (sqft)
Sold 10/18/2026
$379,950
$379,950
3 Beds
3 Baths
1,464 Sqft
2,972 Lot (sqft)
Sold 10/13/2026
$364,500
$364,500
3 Beds
3 Baths
1,464 Sqft
2,053 Lot (sqft)
Sold 10/13/2026
$364,500
$364,500
3 Beds
3 Baths
1,464 Sqft
3,244 Lot (sqft)
Sold 10/13/2026
$369,000
$369,000
3 Beds
3 Baths
1,464 Sqft
3,068 Lot (sqft)
Sold 10/18/2026
$369,900
$369,900
3 Beds
2 Baths
1,464 Sqft
1,980 Lot (sqft)
Sold 10/13/2026
$360,000
3 Beds
2.5 Baths
1,464 Sqft
1,980 Lot (sqft)
Sold 10/13/2026