

Member Features
Find Real Estate Bargain!
Full foreclosure details
Home value, equity and ownership info
Find homes priced below market
Get full access with a FREE Account
Already a member?
$699,950
Listing Price3beds
3baths
2,758sqft
435,687sqft lot
8468 Wendellshire Way, Mechanicsville, VA 23111
Member Features
Find Real Estate Bargain!
Full foreclosure details
Home value, equity and ownership info
Find homes priced below market
Get full access with a FREE Account
Already a member?
For Sale
Off Market
Home type
Price / sqft
Year built
Home Details
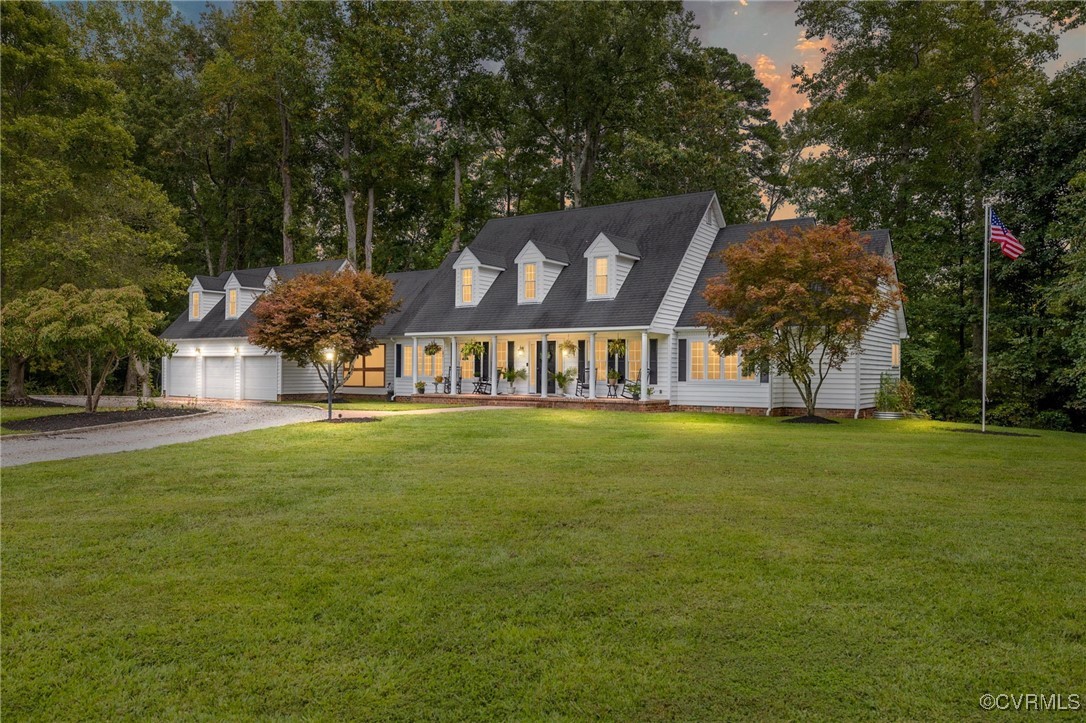
Welcome to 8468 Wendellshire Way! This Beautiful Custom Built Cape with 3 car garage offers almost 2, 800 square feet, First Level Primary Suite and 10 Private Acres. The park like exterior has lots of mature trees and wildlife surrounded it and also offers double width circular drive, maintenance free vinyl siding, full country front porch, large rear deck, fire pit/relaxing area, dimensional shingled roof, and Huge 3 Car Garage with upstairs expandable space that could be converted to huge rec room/extra bedroom or used as extra storage space. The interior is pristine and has been recently painted throughout. The 2 story entry foyer greats you as you enter and opens to the 2 Story Family Room with two sided gas fireplace, new LVP flooring, ceiling fan, and two entryways to the rear deck. The gourmet kitchen has the latest up to date features that include new top level granite counter tops, kitchen island with custom butcher block top, subway tile backsplash, SS appliances, wide plank tile flooring, butlers pantry, breakfast nook, lots of cabinet space, updated fixtures and large walk in pantry. The formal dining area offers LVP flooring and plenty of room for large gatherings. The Primary Suite is on the first level and is huge with office/sitting area, ceiling fan, and large primary en suite with his hers vanities, Jacuzzi tub, new LVP flooring, and walk in shower. Upstairs bedroom 2 has wall to wall carpeting, ceiling fan, large closet, and walk in storage. Bedroom 3 also
Interior Details
2758
3
3
Has Heating:
Yes
Heating Type:
Heat Pump
Has Cooling:
Yes
Cooling Type:
Central
Has Fuel:
No
Fuel Type:
N/A
Has Basement:
No
Basement Type:
No Basement
Has Flooring:
No
Flooring Type:
Carpet
Has Fireplace:
Yes
Fireplace Type:
N/A
Property Details
435687
No
No
Type:
N/A
Location:
N/A
Status:
N/A
Number of Spaces:
N/A
No
Yes
No
No
No
No
No
Construction Details
Cape Cod
Aluminum/vinyl
N/A
N/A
Composition Shingle
Tax History
Year
Amount
Land
Improvement
Percent Change
Assessment
2020
$3,449
$149,600
$276,300
--%
$425,900
2019
$3,449
$149,600
$276,300
--%
$425,900
2018
$3,327
$149,600
$261,200
--%
$410,800
2017
$3,327
$149,600
$261,200
--%
$410,800
2016
$3,327
$149,600
$261,200
--%
$410,800
2014
$2,961
$136,900
$228,700
--%
$365,600
2012
$3,261
$147,300
$255,300
--%
$402,600

Average Home Price in 23111
Nearby Properties
Zip Code
Price
Bed
Bath
Sqft
Lot
Sold Date
$699,950
3 Beds
3 Baths
2,758 Sqft
435,687 Lot (sqft)
Sold 10/27/2026
$764,950
5 Beds
2.5 Baths
2,899 Sqft
131,595 Lot (sqft)
Sold 10/26/2026