Member Features
Find Real Estate Bargain!
Full foreclosure details
Home value, equity and ownership info
Find homes priced below market
Get full access with a FREE Account
Already a member?
$882,822
Listing Price3beds
2baths
4,659sqft
8,189sqft lot
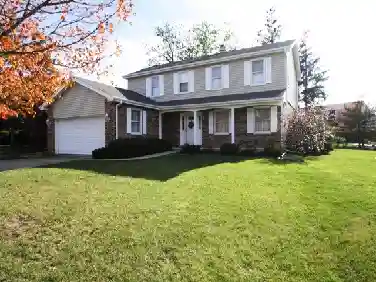
8772 S Wenatchee Ct, Aurora, CO 80016
Member Features
Find Real Estate Bargain!
Full foreclosure details
Home value, equity and ownership info
Find homes priced below market
Get full access with a FREE Account
Already a member?
For Sale
Home type
Price / sqft
Year built
Home Details
Like new ranch with fully finished basement & designer upgrades! Kitchen with double ovens, huge island with seating for six & walk in pantry. Family room has gas fireplace, wood accent wall & custom cedar mantle. Primary suite includes 11' ceiling inlays, spacious bathroom with dual shower heads, water closet & 2 linen closets & grand primary closet with custom built ins & storage center island that is conveniently connected to an XL laundry room. Custom cabinets 18" deep for easy access abovenwasher & dryer, counter, utility sink & storage opposite a second main level office/work/craft station with 12 feet of built-in desk/granite counter & cabinet storage make the laundry room an ideal multipurpose area. Entry hall connects all areasnproviding privacy for main level secondary ensuite bedroom with walk in closet. Office, bath, linen closet, mudroom & coat closet complete the first floor. Fully finished basement is spectacular - bedroom has huge walk-in closet & the full bath includes custom vanity. The playroom has a large walk-in closet & dance studio/gym with mirrored wall & Marley flooring make a perfect workout room. Second living area has a fireplace & built in cabinets open to bar & large game area & included pool table making this the perfect space to entertain. Pocket office with built-in desk & storage & 3 unfinished storage areas are a bonus. Secondary bedrooms, playroom, basement linen closet, coat closet & pocket office have custom Elfa closet systems from The C
Interior Details
4659
3
2
Has Heating:
Yes
Heating Type:
Central
Has Cooling:
Yes
Cooling Type:
Central
Has Fuel:
No
Fuel Type:
N/A
Has Basement:
No
Basement Type:
Partial
Has Flooring:
No
Flooring Type:
N/A
Has Fireplace:
Yes
Fireplace Type:
N/A
Property Details
8189
No
No
Type:
N/A
Location:
N/A
Status:
N/A
Number of Spaces:
N/A
No
No
No
No
No
No
No
Construction Details
Ranch
Frame Siding
N/A
Gable
Composition Shingle
Tax History
Year
Amount
Land
Improvement
Percent Change
Assessment
2019
$3,575
$26,180
$0
--%
$26,180
2019
$3,575
$24,640
$0
--%
$24,640
2018
$3,187
$21,820
$0
--%
$21,820
2017
$1,984
$14,190
$0
--%
$14,190
0
$0
$390
$0
--%
$390

Average Home Price in 80016
Nearby Properties
Zip Code
Price
Bed
Bath
Sqft
Lot
Sold Date
$954,288
$954,288
6 Beds
5 Baths
4,239 Sqft
12,763 Lot (sqft)
Sold 06/18/2026
$891,895
5 Beds
5 Baths
4,002 Sqft
9,888 Lot (sqft)
Sold 05/26/2026
$875,000
$875,000
5 Beds
5 Baths
3,995 Sqft
7,536 Lot (sqft)
Sold 10/26/2026
$850,000
$850,000
5 Beds
4 Baths
4,128 Sqft
6,055 Lot (sqft)
Sold 10/26/2026
$900,000
$900,000
5 Beds
1 Baths
4,418 Sqft
6,055 Lot (sqft)
Sold 02/02/2026
$894,900
$894,900
3 Beds
3 Baths
4,663 Sqft
9,757 Lot (sqft)
Sold 08/02/2026
$1,534,632
$1,534,632
2 Beds
3 Baths
4,505 Sqft
9,409 Lot (sqft)
Sold 10/27/2026
$899,000
$899,000
3 Beds
4 Baths
4,448 Sqft
11,587 Lot (sqft)
Sold 09/03/2026
$975,000
$975,000
6 Beds
5 Baths
4,237 Sqft
9,540 Lot (sqft)
Sold 09/29/2026