Member Features
Find Real Estate Bargain!
Full foreclosure details
Home value, equity and ownership info
Find homes priced below market
Get full access with a FREE Account
Already a member?
$851,587
Listing Price4beds
2.5baths
2,542sqft
10,019sqft lot
622 Welsh Partridge Cir, Biltmore Lake, NC 28715
Member Features
Find Real Estate Bargain!
Full foreclosure details
Home value, equity and ownership info
Find homes priced below market
Get full access with a FREE Account
Already a member?
For Sale
Off Market
Home type
Price / sqft
Year built
Home Details
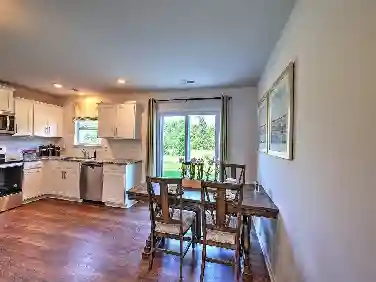
Beautifully refreshed Biltmore Lake home showcases a bright, open floor plan and stylish modern updates throughout. The main level features an updated kitchen with stainless steel appliances, a natural gas double oven, and an expansive island with a farmhouse sink-perfect for cooking and gathering. Thoughtful design details like modern fixtures and shiplap accent walls add character and charm. A repurposed storage area now serves as a cozy wine and beverage cellar.nUpstairs, the spacious primary suite offers dual closets and a beautifully updated bath with a soaking tub and fully tiled walk-in shower. Three additional bedrooms, a newly tiled guest bathroom, and a convenient upstairs laundry room complete the upper level.nOutdoor living shines with a private back deck overlooking the B.B. Barns-landscaped, fully fenced yard. This move-in-ready home blends comfort, style, and functionality-come experience all the thoughtful touches in person. Biltmore Lake Amenities include community lake access with sandy beach, boat house, clubhouse, hiking trails, tennis/pickle ball courts, basketball court, playgrounds, fishing, street lights, wide open streets, sidewalks, views of Mt Pisgah, library exchange, Community events, and clubs.https://biltmorelake.com
Interior Details
2542
4
2.5
Has Heating:
Yes
Heating Type:
Central
Has Cooling:
Yes
Cooling Type:
Central
Has Fuel:
No
Fuel Type:
N/A
Has Basement:
No
Basement Type:
N/A
Has Flooring:
No
Flooring Type:
N/A
Has Fireplace:
Yes
Fireplace Type:
N/A
Property Details
10019
Yes
Yes
Type:
Garage, Attached
Location:
N/A
Status:
N/A
Number of Spaces:
2
No
No
No
No
Yes
No
No
Construction Details
Contemporary
Wood
N/A
Gable
Composition Shingle
Tax History
Year
Amount
Land
Improvement
Percent Change
Assessment
2020
$2,548
$60,400
$341,500
--%
$401,900
2019
$2,548
$60,400
$341,500
--%
$401,900
2018
$2,487
$60,400
$341,500
--%
$401,900
2017
$2,527
$60,400
$341,500
--%
$401,900
2015
$2,244
$60,400
$263,000
--%
$323,400
2014
$2,244
$60,400
$263,000
--%
$323,400
2013
$2,244
$60,400
$263,000
--%
$323,400
2012
$1,842
$69,700
$237,400
--%
$307,100

Average Home Price in 28715
Nearby Properties
Zip Code
Price
Bed
Bath
Sqft
Lot
Sold Date
$927,661
4 Beds
2.5 Baths
2,529 Sqft
9,583 Lot (sqft)
Sold 06/16/2026
$654,432
4 Beds
2.5 Baths
2,194 Sqft
11,326 Lot (sqft)
Sold 10/26/2026
$1,035,811
4 Beds
3 Baths
2,898 Sqft
16,117 Lot (sqft)
Sold 10/27/2026
$950,000
3 Beds
3 Baths
2,728 Sqft
13,939 Lot (sqft)
Sold 10/13/2026
$999,000
4 Beds
3 Baths
2,606 Sqft
19,602 Lot (sqft)
Sold 10/26/2026
$851,587
4 Beds
2.5 Baths
2,542 Sqft
10,019 Lot (sqft)
Sold 10/27/2026
$795,000
4 Beds
3 Baths
2,518 Sqft
14,810 Lot (sqft)
Sold 10/13/2026