Member Features
Find Real Estate Bargain!
Full foreclosure details
Home value, equity and ownership info
Find homes priced below market
Get full access with a FREE Account
Already a member?
$400,000
Listing Price4beds
3baths
1,608sqft
10,720sqft lot
1101 Wellsley Ct, Mishawaka, IN 46544
Member Features
Find Real Estate Bargain!
Full foreclosure details
Home value, equity and ownership info
Find homes priced below market
Get full access with a FREE Account
Already a member?
For Sale
Off Market
Home type
Price / sqft
Year built
Home Details
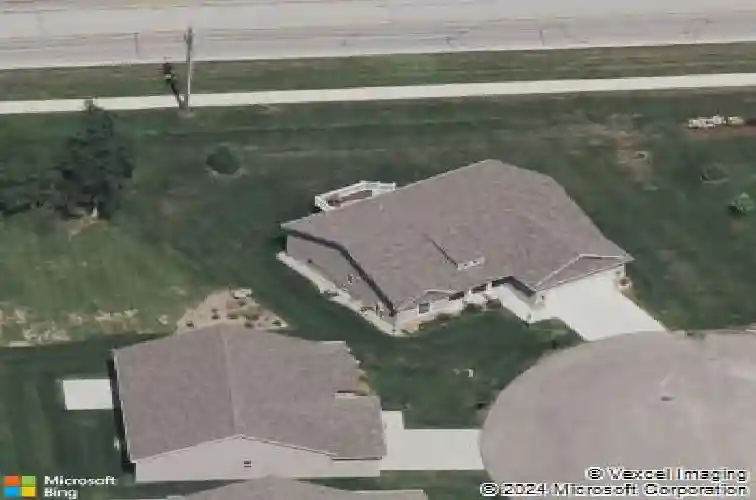
**OPEN HOUSE WEDNESDAY 4-6PM & SUNDAY 1-3PM**Welcome to the sought-after Reverewood Villas, where convenience meets comfort! This thoughtfully designed Lauren floorplan villa built by award-winning Devine Homes by Miller offers 4 bedrooms and 3 full baths in a bright, open-concept layout. Soaring 9-foot walls, transom windows, and a vaulted ceiling create a light-filled family room that flows seamlessly into the kitchen. Here youll find a spacious island with granite countertops, crisp white cabinetry, and stainless steel appliancesperfect for both everyday living and entertaining. The primary suite is a private retreat with a walk-in closet and spa-like bath featuring a dual-sink vanity and walk-in tile shower. Two additional bedrooms (or one bedroom plus a flexible den/office) provide versatile living options and easy access to the second full bath. A convenient mudroom connects to the garage, keeping daily life organized. Downstairs, youll find a fully finished daylight rec room, extra large bedroom, full bath, and organized storage space. Outdoors, enjoy an elevated deck with fenced in area for pets, full sod, and irrigation all maintained through villa services that include lawn care and snow removal. Ideally located in Mishawaka Schools and just steps from Hums Elementary, this home offers quick access to the US 20 Bypass, Capital Avenue, shopping, and dining. Average utilities: $91/gas, $elec/water/sewer/trash: $213
Interior Details
1608
4
3
Has Heating:
Yes
Heating Type:
Central
Has Cooling:
Yes
Cooling Type:
Central
Has Fuel:
Yes
Fuel Type:
Gas
Has Basement:
No
Basement Type:
Unfinished
Has Flooring:
No
Flooring Type:
N/A
Has Fireplace:
Yes
Fireplace Type:
N/A
Property Details
10720
No
No
Type:
Garage, Attached
Location:
N/A
Status:
N/A
Number of Spaces:
2
N/A
N/A
N/A
N/A
N/A
N/A
N/A
Construction Details
N/A
N/A
N/A
N/A
Asphalt
Tax History
Year
Amount
Land
Improvement
Percent Change
Assessment
2019
$2,407
$23,400
$177,700
--%
$201,100
2018
$23
$23,400
$177,700
--%
$201,100
2017
$6
$300
$0
--%
$300
2016
$5
$200
$0
--%
$200
2016
$5
$200
$0
--%
$200

Average Home Price in 46544
Nearby Properties
Zip Code
Price
Bed
Bath
Sqft
Lot
Sold Date
$235,613
$235,613
3 Beds
2 Baths
1,494 Sqft
19,028 Lot (sqft)
Sold 10/12/2026
$293,281
3 Beds
3 Baths
1,392 Sqft
14,358 Lot (sqft)
Sold 09/25/2026
$289,900
4 Beds
1.5 Baths
1,542 Sqft
14,490 Lot (sqft)
Sold 10/18/2026
$300,000
3 Beds
2 Baths
1,462 Sqft
7,200 Lot (sqft)
Sold 10/13/2026
$333,375
$333,375
3 Beds
2.5 Baths
1,824 Sqft
8,908 Lot (sqft)
Sold 10/13/2026
$223,320
$223,320
4 Beds
1.5 Baths
1,462 Sqft
7,260 Lot (sqft)
Sold 10/13/2026
$269,596
3 Beds
1.5 Baths
1,750 Sqft
12,305 Lot (sqft)
Sold 10/18/2026
$275,000
3 Beds
2 Baths
1,656 Sqft
7,176 Lot (sqft)
Sold 10/13/2026
$400,000
$400,000
4 Beds
3 Baths
1,608 Sqft
10,720 Lot (sqft)
Sold 10/13/2026