Member Features
Find Real Estate Bargain!
Full foreclosure details
Home value, equity and ownership info
Find homes priced below market
Get full access with a FREE Account
Already a member?
$467,185
Listing Price3beds
2.5baths
1,191sqft
37,026sqft lot
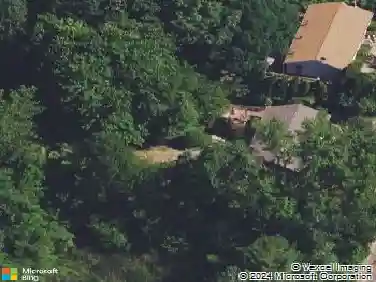
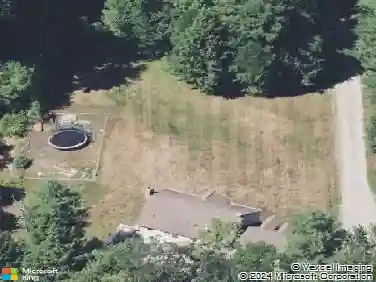
45 Wellsford Dr, Goshen, CT 06756
Member Features
Find Real Estate Bargain!
Full foreclosure details
Home value, equity and ownership info
Find homes priced below market
Get full access with a FREE Account
Already a member?
For Sale
Home type
Price / sqft
Year built
Home Details
Here in sought after Woodridge Lake you'll find the perfect blend of privacy, and resort living in your NEW LAKE house! A lovingly well maintained home, ready for your modern touches! Open floor plan, screened in private outdoor deck and porch, vaulted ceilings, skylights, and expansive windows fill the home with natural light. Hardwood floors and a striking fireplace creating an inviting space to gather. Spacious screened porch and deck, where peaceful woodland views make every season feel like a getaway. A unique loft overlooking the main living space adds flexibility for a home office, reading nook, or creative retreat. With 4 bedrooms, and 2.5 baths, this home offers plenty of space for family and guests. The primary suite features a private primary bath, while the finished lower level provides additional living space and endless possibilities for recreation or entertaining. Recent updates include Well pump, water treatment, and well tank (2025-2026), a new HVAC split system in 2024, fresh interior paint. Roof and skylights replaced in 2014, This home is truly move in ready for the rest of the summer. Just a short walk to East Beach, and easy access to the clubhouse amenities; Olympic pool, clubhouse, tennis courts, basketball court, boat docks, a private beach, and the serenity of nature, all with just a short walk or bike ride. Every Day is a vacation at Woodridge Lake!
Interior Details
1191
3
2.5
Has Heating:
Yes
Heating Type:
Baseboard
Has Cooling:
No
Cooling Type:
N/A
Has Fuel:
Yes
Fuel Type:
Electric
Has Basement:
No
Basement Type:
Basement (unspecified)
Has Flooring:
No
Flooring Type:
N/A
Has Fireplace:
Yes
Fireplace Type:
N/A
Property Details
37026
No
No
Type:
Garage, Basement
Location:
N/A
Status:
N/A
Number of Spaces:
2
N/A
N/A
N/A
N/A
N/A
N/A
N/A
Construction Details
Raised Ranch
Wood Siding
N/A
Gable
Asphalt
Tax History
Year
Amount
Land
Improvement
Percent Change
Assessment
2020
$4,552
$64,600
$122,710
--%
$187,310
2019
$3,671
$64,600
$122,710
--%
$187,310
2018
$4,477
$64,600
$122,710
--%
$187,310
2017
$3,575
$53,040
$129,360
--%
$182,400
2016
$3,411
$53,040
$129,360
--%
$182,400
2014
$3,502
$53,040
$129,360
--%
$182,400
2011
$3,502
$53,040
$129,360
--%
$182,400

Average Home Price in 06756
Nearby Properties
Zip Code
Price
Bed
Bath
Sqft
Lot
Sold Date
$467,185
$467,185
3 Beds
2.5 Baths
1,191 Sqft
37,026 Lot (sqft)
Sold 10/26/2026