Member Features
Find Real Estate Bargain!
Full foreclosure details
Home value, equity and ownership info
Find homes priced below market
Get full access with a FREE Account
Already a member?
$508,900
Listing Price4beds
3baths
2,118sqft
16,988sqft lot
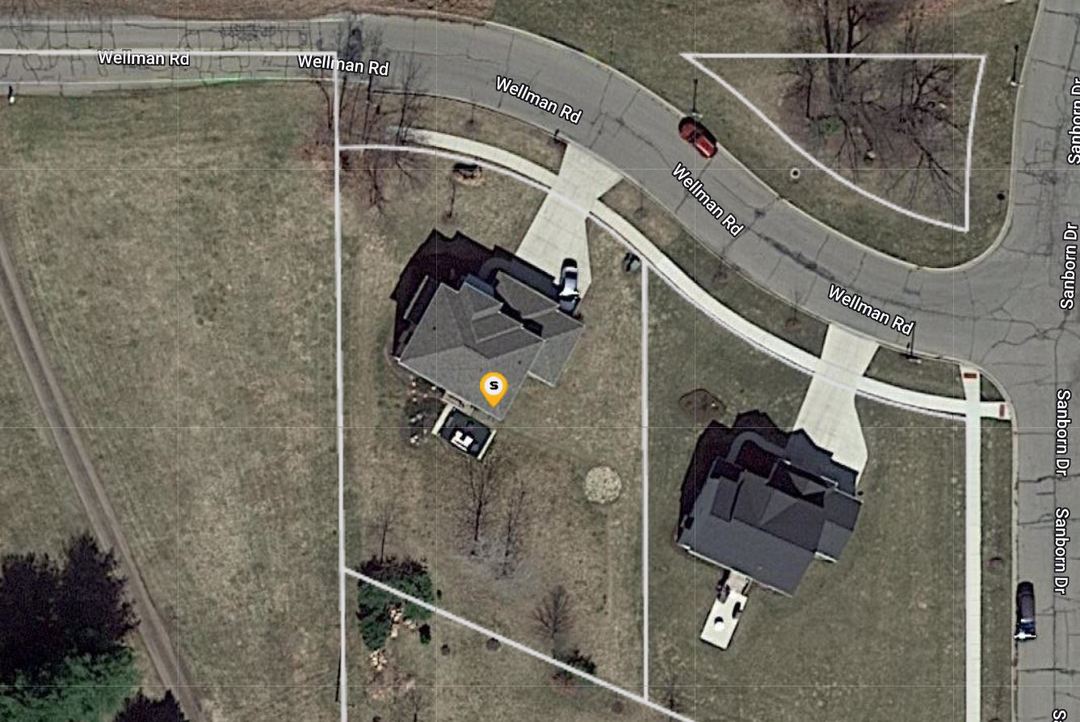
1587 Wellman Rd, Dewitt, MI 48820
Member Features
Find Real Estate Bargain!
Full foreclosure details
Home value, equity and ownership info
Find homes priced below market
Get full access with a FREE Account
Already a member?
For Sale
Off Market
Home type
Price / sqft
Year built
Home Details
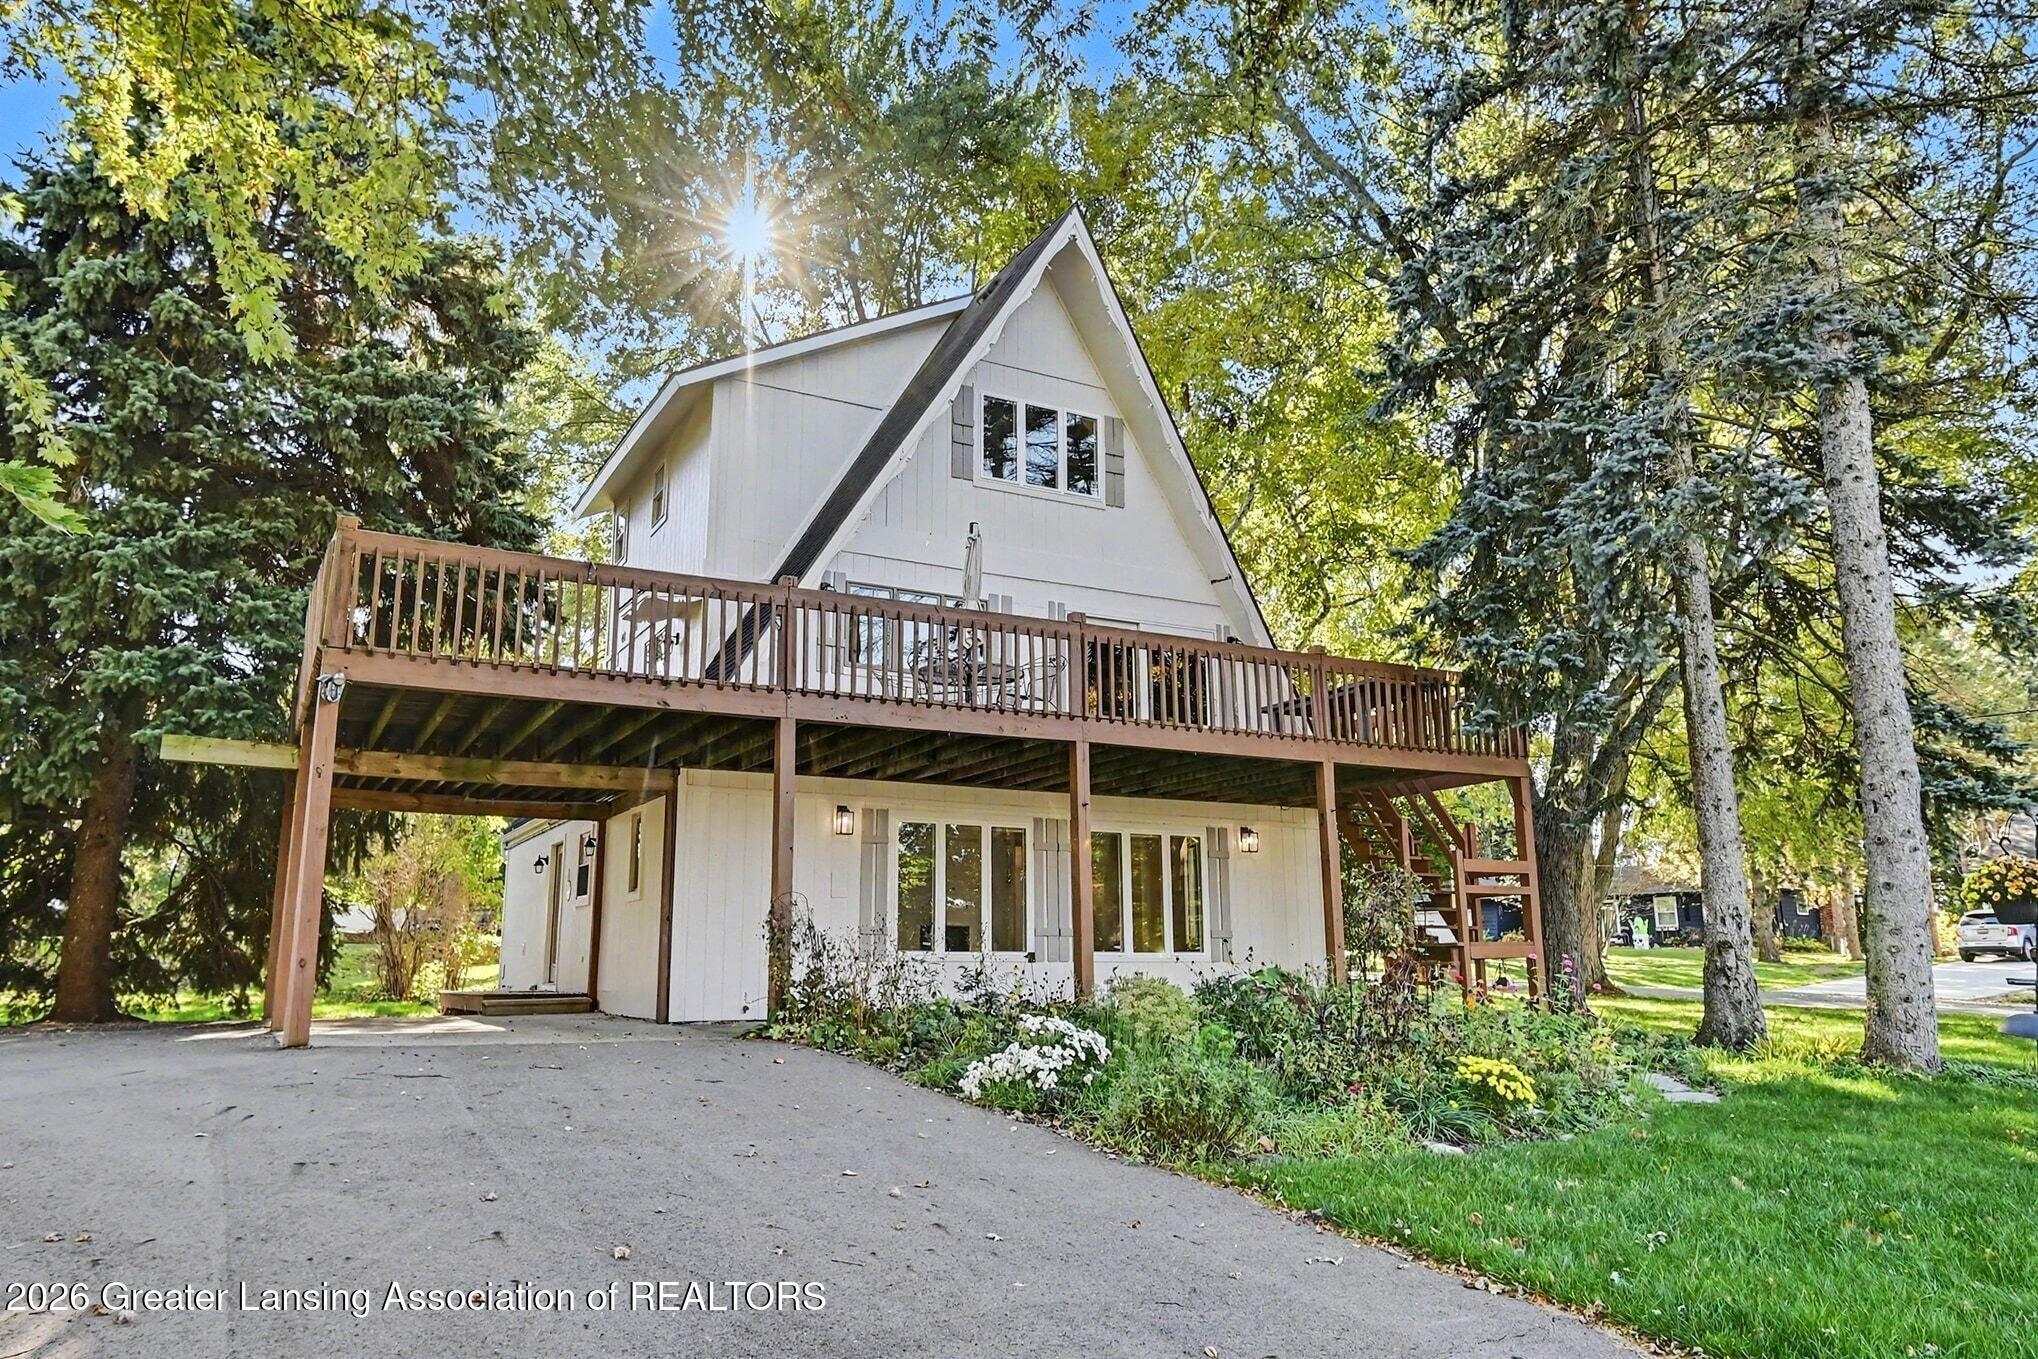
Move-in ready in Heritage Meadows! nWelcome to 1587 Wellman Rd., perfectly tucked away at the back of the neighborhood on a low-traffic street. This Eastbrook Homes Stockton floor plan, built in 2016, sits on a .39-acre lot and offers over 2,600 square feet of beautifully finished living space. Its modern finishes, thoughtful design, and sun-filled rooms make it feel warm and inviting from the moment you step inside. The main floor opens with a wide foyer leading to a private office or flex room with French doors. The spacious family room features a gas fireplace with a stone hearth and decorative wood mantel, seamlessly flowing into the expansive kitchen and dining area. The kitchen boasts granite countertops, a tiled backsplash, a large island with seating, and a walk-in pantry. Luxury vinyl tile extends through to the generous back hall/mud room, which features a half bath, and connects to the 3-car attached garage. Just off the dining area, a small deck and concrete patio create the perfect setting for BBQs and gatherings.nnUpstairs, youll find four large bedrooms, two full baths, and a convenient second-floor laundry with a folding counter. The primary suite features a ceramic-tiled shower, a double vanity, and a linen closetan ideal space to share.nnThe finished lower level provides a flexible recreation area for entertaining, fitness, gaming, or hobbies. If you were hoping to have a 5th bedroom, a framed-in space, and prep for a 3rd bath, you are ready to finish for ev
Interior Details
2118
4
3
Has Heating:
Yes
Heating Type:
Forced Air With Air Conditioning
Has Cooling:
Yes
Cooling Type:
N/A
Has Fuel:
Yes
Fuel Type:
Gas
Has Basement:
No
Basement Type:
Basement (unspecified)
Has Flooring:
No
Flooring Type:
N/A
Has Fireplace:
Yes
Fireplace Type:
N/A
Property Details
16988
Yes
Yes
Type:
Garage, Attached
Location:
N/A
Status:
N/A
Number of Spaces:
2
No
No
No
No
No
No
No
Construction Details
N/A
Aluminum/vinyl
N/A
Gable/hip
Asphalt
Tax History
Year
Amount
Land
Improvement
Percent Change
Assessment
2020
$7,038
$23,900
$148,300
--%
$172,200
2019
$6,887
$22,400
$147,000
--%
$169,400
2018
$6,527
$20,400
$141,200
--%
$161,600
2016
$1,220
$19,900
$136,400
--%
$156,300
2016
$1,220
$19,600
$0
--%
$19,600

Average Home Price in 48820
Nearby Properties
Zip Code
Price
Bed
Bath
Sqft
Lot
Sold Date
$643,261
$643,261
3 Beds
3 Baths
2,166 Sqft
18,295 Lot (sqft)
Sold 10/14/2026
$718,345
$718,345
4 Beds
3.5 Baths
2,405 Sqft
32,670 Lot (sqft)
Sold 07/15/2026
$505,189
$505,189
4 Beds
4 Baths
2,280 Sqft
19,602 Lot (sqft)
Sold 10/26/2026
$529,127
$529,127
3 Beds
2 Baths
2,000 Sqft
29,185 Lot (sqft)
Sold 10/26/2026
$508,900
$508,900
4 Beds
3 Baths
2,118 Sqft
16,988 Lot (sqft)
Sold 10/26/2026