
Member Features
Find Real Estate Bargain!
Full foreclosure details
Home value, equity and ownership info
Find homes priced below market
Get full access with a FREE Account
Already a member?
$504,413
Listing Price4beds
3baths
2,186sqft
12,502sqft lot
628 Wellington Way, York, PA 17406
Member Features
Find Real Estate Bargain!
Full foreclosure details
Home value, equity and ownership info
Find homes priced below market
Get full access with a FREE Account
Already a member?
For Sale
Off Market
Home type
Price / sqft
Year built
Home Details
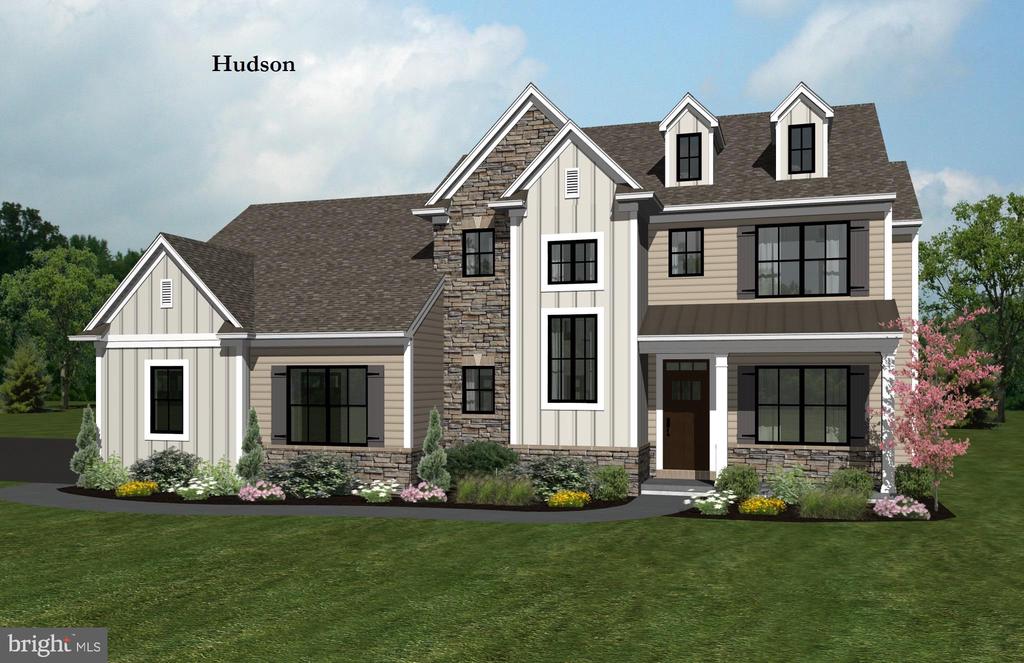
The Hudson is a custom-built modern farmhouse floor plan starting at 2, 186 finished square feet and is 3 bedrooms 2-1/2 bathrooms with the option of adding a fourth bedroom. The sharp gables, side-load three-car garage, stone and accent siding give this home the curb appeal that comes with much larger homes. Entering the home through the foyer, you'll quickly notice that this isn't a typical two-story as the steps to the second floor are reversed with a landing. The Hudson offers plenty of cabinet space in the kitchen and includes a standard island, granite countertops, and nine-foot ceilings throughout the first floor. The owner's suite offers a full bathroom with a double bowl vanity and walk-in shower. Make this home your own by adding a finished basement, covered patio, or a fourth bedroom.
Interior Details
2186
4
3
Has Heating:
No
Heating Type:
N/A
Has Cooling:
Yes
Cooling Type:
N/A
Has Fuel:
Yes
Fuel Type:
Gas
Has Basement:
No
Basement Type:
Full
Has Flooring:
No
Flooring Type:
N/A
Has Fireplace:
Yes
Fireplace Type:
N/A
Property Details
12502
Yes
Yes
Type:
Garage, Attached
Location:
N/A
Status:
N/A
Number of Spaces:
0
N/A
N/A
N/A
N/A
N/A
N/A
N/A
Construction Details
Colonial
Wood Shingle
N/A
N/A
N/A
Tax History
Year
Amount
Land
Improvement
Percent Change
Assessment

Average Home Price in 17406
Nearby Properties
Zip Code
Price
Bed
Bath
Sqft
Lot
Sold Date
$564,607
$564,607
4 Beds
3.5 Baths
2,169 Sqft
17,860 Lot (sqft)
Sold 09/10/2026
$253,486
$253,486
3 Beds
2 Baths
2,042 Sqft
20,430 Lot (sqft)
Sold 04/30/2026
$504,413
$504,413
4 Beds
3 Baths
2,186 Sqft
12,502 Lot (sqft)
Sold 10/06/2026
$727,991
$727,991
3 Beds
2 Baths
2,263 Sqft
17,163 Lot (sqft)
Sold 10/06/2026
$716,073
$716,073
3 Beds
2 Baths
1,888 Sqft
12,502 Lot (sqft)
Sold 10/06/2026
$575,000
$575,000
3 Beds
2 Baths
2,206 Sqft
13,591 Lot (sqft)
Sold 09/29/2026
$377,211
$377,211
4 Beds
2.5 Baths
2,348 Sqft
7,710 Lot (sqft)
Sold 10/06/2026
$429,900
$429,900
3 Beds
3 Baths
2,470 Sqft
12,545 Lot (sqft)
Sold 09/29/2026
$349,000
$349,000
4 Beds
5 Baths
1,886 Sqft
11,543 Lot (sqft)
Sold 09/29/2026





