
Member Features
Find Real Estate Bargain!
Full foreclosure details
Home value, equity and ownership info
Find homes priced below market
Get full access with a FREE Account
Already a member?
$727,991
Listing Price3beds
2baths
2,263sqft
17,163sqft lot
778 Oxford Dr, York, PA 17406
Member Features
Find Real Estate Bargain!
Full foreclosure details
Home value, equity and ownership info
Find homes priced below market
Get full access with a FREE Account
Already a member?
For Sale
Off Market
Home type
Price / sqft
Year built
Home Details
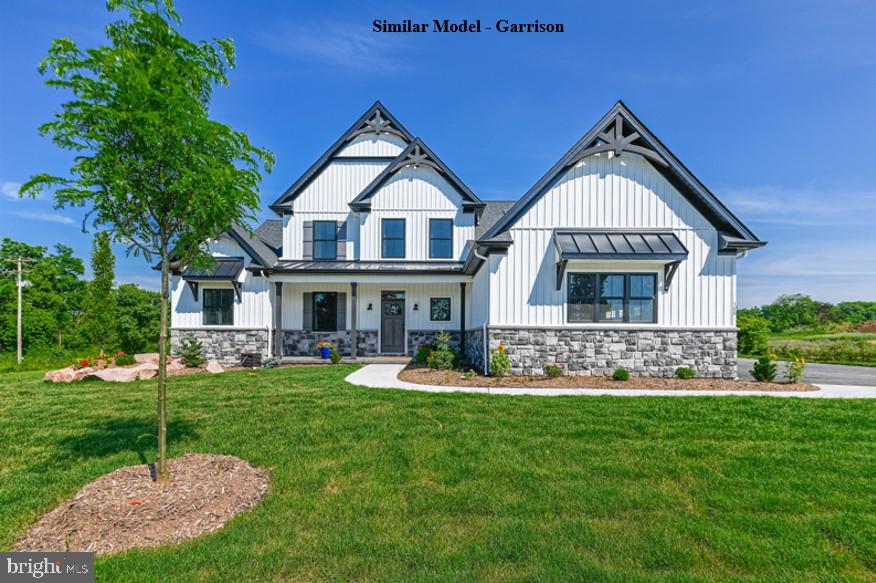
The Garrison floor plan is a favorite of the builder Phil Carpenter, and was selected to be the first model home at Farmbrooke Meadows. This 4 bedroom 3-1/2 bathroom, 3, 136 square foot two-story offers a little bit of everything. An exquisite home from top to bottom, the exterior features sharp gables, a full front porch, stone to sill, board and batton accent siding, and a side-load three-car garage. The home offers a first-floor owners suite with a stand-alone tub, walk-in shower and a generous closet. The second floor offers a loft area that could be used for a reading corner, play area, etc. The kitchen proposes a substantial walk-in pantry and a grand island that overlooks the great room with an open feel. Builder Contract must be included with offer documents - contact LA for additional paperwork. Preferred Lender & Title Company Incentive offered and Construction Financing Incentive. Agents - please call to pre-register your clients with the listing agent. See attached Coop Broker Compensation Policy.
Interior Details
2263
3
2
Has Heating:
No
Heating Type:
N/A
Has Cooling:
Yes
Cooling Type:
N/A
Has Fuel:
Yes
Fuel Type:
Gas
Has Basement:
No
Basement Type:
Full
Has Flooring:
No
Flooring Type:
N/A
Has Fireplace:
Yes
Fireplace Type:
N/A
Property Details
17163
Yes
Yes
Type:
Garage, Attached
Location:
N/A
Status:
N/A
Number of Spaces:
0
N/A
N/A
N/A
N/A
N/A
N/A
N/A
Construction Details
Colonial
Wood Shingle
N/A
N/A
N/A
Tax History
Year
Amount
Land
Improvement
Percent Change
Assessment

Average Home Price in 17406
Nearby Properties
Zip Code
Price
Bed
Bath
Sqft
Lot
Sold Date
$399,313
$399,313
4 Beds
3.5 Baths
2,487 Sqft
12,110 Lot (sqft)
Sold 10/09/2026
$564,607
$564,607
4 Beds
3.5 Baths
2,169 Sqft
17,860 Lot (sqft)
Sold 09/10/2026
$253,486
$253,486
3 Beds
2 Baths
2,042 Sqft
20,430 Lot (sqft)
Sold 04/30/2026
$559,763
$559,763
3 Beds
3 Baths
2,082 Sqft
17,250 Lot (sqft)
Sold 10/18/2026
$727,991
$727,991
3 Beds
2 Baths
2,263 Sqft
17,163 Lot (sqft)
Sold 10/18/2026
$575,000
$575,000
3 Beds
2 Baths
2,206 Sqft
13,591 Lot (sqft)
Sold 09/29/2026
$377,211
$377,211
4 Beds
2.5 Baths
2,348 Sqft
7,710 Lot (sqft)
Sold 10/18/2026
$429,900
$429,900
3 Beds
3 Baths
2,470 Sqft
12,545 Lot (sqft)
Sold 10/12/2026
$307,206
$307,206
4 Beds
2.5 Baths
2,205 Sqft
13,286 Lot (sqft)
Sold 10/13/2026





