Member Features
Find Real Estate Bargain!
Full foreclosure details
Home value, equity and ownership info
Find homes priced below market
Get full access with a FREE Account
Already a member?
$319,900
Listing Price4beds
2baths
2,028sqft
19,602sqft lot
34 Wellington Way Se, Rome, GA 30161
Member Features
Find Real Estate Bargain!
Full foreclosure details
Home value, equity and ownership info
Find homes priced below market
Get full access with a FREE Account
Already a member?
For Sale
Off Market
Home type
Price / sqft
Year built
Home Details
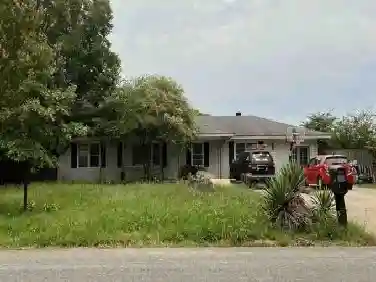
MOTIVATED SELLER! Located in the established Twickenham neighborhood, this one-level brick home offers space, functionality, and excellent value with 4 bedrooms, 2 baths, a pool, and a two-car garage. The MAIN LEVEL features a flexible layout with two separate living areas, providing plenty of room for everyday living, entertaining, or a home office setup. The kitchen and bathrooms have been updated. All four bedrooms are conveniently located on one level, creating an easy and comfortable floorplan. OUTSIDE, the home truly shines with a welcoming front porch, a spacious back deck, and an in-ground pool-perfect for relaxing or hosting friends and family. With solid construction, a desirable neighborhood, and a price that leaves room for future personalization, this Twickenham home is a great opportunity to add value while enjoying comfortable living from day one.
Interior Details
2028
4
2
Has Heating:
Yes
Heating Type:
Forced Air With Air Conditioning
Has Cooling:
Yes
Cooling Type:
Central
Has Fuel:
No
Fuel Type:
N/A
Has Basement:
No
Basement Type:
No Basement
Has Flooring:
No
Flooring Type:
Carpet
Has Fireplace:
Yes
Fireplace Type:
N/A
Property Details
19602
No
No
Type:
N/A
Location:
N/A
Status:
N/A
Number of Spaces:
N/A
No
No
No
No
No
No
No
Construction Details
N/A
Brick Veneer
N/A
Gable/hip
Composition Shingle
Tax History
Year
Amount
Land
Improvement
Percent Change
Assessment
2020
$2,950
$5,472
$73,393
--%
$78,865
2019
$2,623
$5,472
$65,401
--%
$70,873
2018
$2,397
$5,472
$59,288
--%
$64,759
2017
$1,061
$5,472
$43,340
--%
$48,812
2016
$1,049
$5,440
$42,900
--%
$48,340
2014
$1,631
$5,440
$41,147
--%
$46,587
2013
$1,633
$5,440
$41,147
--%
$46,587
2012
$1,650
$5,472
$41,532
--%
$47,004

Average Home Price in 30161
Nearby Properties
Zip Code
Price
Bed
Bath
Sqft
Lot
Sold Date
$399,900
$399,900
3 Beds
3 Baths
2,072 Sqft
24,394 Lot (sqft)
Sold 10/26/2026
$263,257
$263,257
-- Beds
2 Baths
2,067 Sqft
22,651 Lot (sqft)
Sold 10/26/2026
$335,000
$335,000
3 Beds
2 Baths
2,275 Sqft
23,958 Lot (sqft)
Sold 10/26/2026
$324,900
$324,900
5 Beds
4 Baths
2,043 Sqft
150 Lot (sqft)
Sold 10/13/2026
$361,199
$361,199
-- Beds
2.5 Baths
2,189 Sqft
37,897 Lot (sqft)
Sold 10/26/2026
$300,561
$300,561
-- Beds
2 Baths
2,078 Sqft
30,056 Lot (sqft)
Sold 10/26/2026
$319,900
$319,900
4 Beds
2 Baths
2,028 Sqft
19,602 Lot (sqft)
Sold 10/26/2026
$252,788
$252,788
-- Beds
2 Baths
2,041 Sqft
150 Lot (sqft)
Sold 10/26/2026
$215,000
$215,000
-- Beds
2.5 Baths
2,142 Sqft
17,860 Lot (sqft)
Sold 10/13/2026