


Member Features
Find Real Estate Bargain!
Full foreclosure details
Home value, equity and ownership info
Find homes priced below market
Get full access with a FREE Account
Already a member?
$522,500
Listing Price4beds
2.5baths
2,908sqft
27,704sqft lot
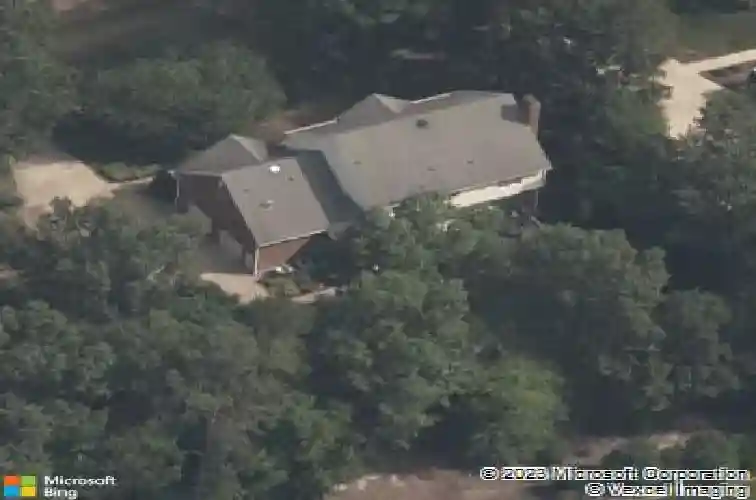
4805 Wellington Farms Dr, Chester, VA 23831
Member Features
Find Real Estate Bargain!
Full foreclosure details
Home value, equity and ownership info
Find homes priced below market
Get full access with a FREE Account
Already a member?
For Sale
Off Market
Home type
Price / sqft
Year built
Home Details
NEW TO MARKET - Beautifully maintained transitional home in one of Chesters most desirable neighborhoods!nNestled on over half an acre in Wellington Farms, this home blends warmth, charm, and functionality. Step inside the inviting two-story foyer with gleaming hardwood floors.nThe formal dining room boasts floor-to-ceiling windows and detailed wainscoting, creating the perfect setting for family gatherings or dinner parties. Across the foyer, the formal living room offers versatility - ideal as a home office, library, or sitting room.nThe spacious family room is anchored by a cozy gas fireplace and built-in cabinetry, opening to the freshly painted kitchen featuring granite countertops, an island, pantry, and a built-in desk area. The bright morning room-surrounded by windows-offers the perfect spot to enjoy coffee while overlooking the park-like backyard. Step outside to a large composite deck with a retractable awning, perfect for entertaining or relaxing. A convenient wet bar, powder room, and utility room complete the main level. Upstairs, youll find four generously sized bedrooms, including the spacious owners suite with two closets and a en-suite bath featuring double vanities, a jetted tub, and a walk-in shower. A charming bonus room off the bath provides extra space for a dressing area, craft room, or even a second walk-in closet.nThe walk-up attic provides ample storage, while the homes location-just minutes from Route 288, dining, and shopping-offers an ideal blend
Interior Details
2908
4
2.5
Has Heating:
Yes
Heating Type:
Heat Pump
Has Cooling:
Yes
Cooling Type:
N/A
Has Fuel:
Yes
Fuel Type:
Gas
Has Basement:
No
Basement Type:
No Basement
Has Flooring:
No
Flooring Type:
Wood (unspecified)
Has Fireplace:
Yes
Fireplace Type:
N/A
Property Details
27704
Yes
Yes
Type:
N/A
Location:
N/A
Status:
N/A
Number of Spaces:
N/A
N/A
N/A
N/A
N/A
N/A
N/A
N/A
Construction Details
Traditional/old
Aluminum/vinyl
N/A
N/A
Composition Shingle
Tax History
Year
Amount
Land
Improvement
Percent Change
Assessment
2019
$3,373
$83,000
$285,800
--%
$368,800
2019
$3,373
$83,000
$272,100
--%
$355,100
2018
$3,301
$83,000
$264,500
--%
$347,500
2017
$3,242
$80,000
$255,200
--%
$335,200
2016
$3,288
$80,000
$262,500
--%
$342,500
2014
$3,238
$80,000
$257,300
--%
$337,300
2013
$3,204
$80,000
$257,300
--%
$337,300
2012
$3,477
$96,000
$269,100
--%
$365,100

Average Home Price in 23831
Nearby Properties
Zip Code
Price
Bed
Bath
Sqft
Lot
Sold Date
$486,119
$486,119
3 Beds
2.5 Baths
2,660 Sqft
73,704 Lot (sqft)
Sold 10/16/2026
$502,658
4 Beds
2.5 Baths
3,090 Sqft
30,797 Lot (sqft)
Sold 10/06/2026
$710,262
$710,262
3 Beds
2.5 Baths
3,256 Sqft
36,068 Lot (sqft)
Sold 08/26/2026
$561,674
3 Beds
2.5 Baths
2,896 Sqft
26,136 Lot (sqft)
Sold 07/08/2026
$505,538
$505,538
4 Beds
2.5 Baths
2,684 Sqft
0 Lot (sqft)
Sold 10/13/2026
$522,500
4 Beds
2.5 Baths
2,908 Sqft
27,704 Lot (sqft)
Sold 10/13/2026
$650,000
4 Beds
4 Baths
3,325 Sqft
25,439 Lot (sqft)
Sold 10/26/2026
$429,900
$429,900
4 Beds
3 Baths
2,703 Sqft
28,706 Lot (sqft)
Sold 10/26/2026
$522,067
$522,067
4 Beds
3.5 Baths
2,971 Sqft
29,534 Lot (sqft)
Sold 10/27/2026







