Member Features
Find Real Estate Bargain!
Full foreclosure details
Home value, equity and ownership info
Find homes priced below market
Get full access with a FREE Account
Already a member?
$519,700
Listing Price4beds
4baths
3,270sqft
45,302sqft lot
44 Wellington Dr, Griffin, GA 30224
Member Features
Find Real Estate Bargain!
Full foreclosure details
Home value, equity and ownership info
Find homes priced below market
Get full access with a FREE Account
Already a member?
For Sale
Off Market
Home type
Price / sqft
Year built
Home Details
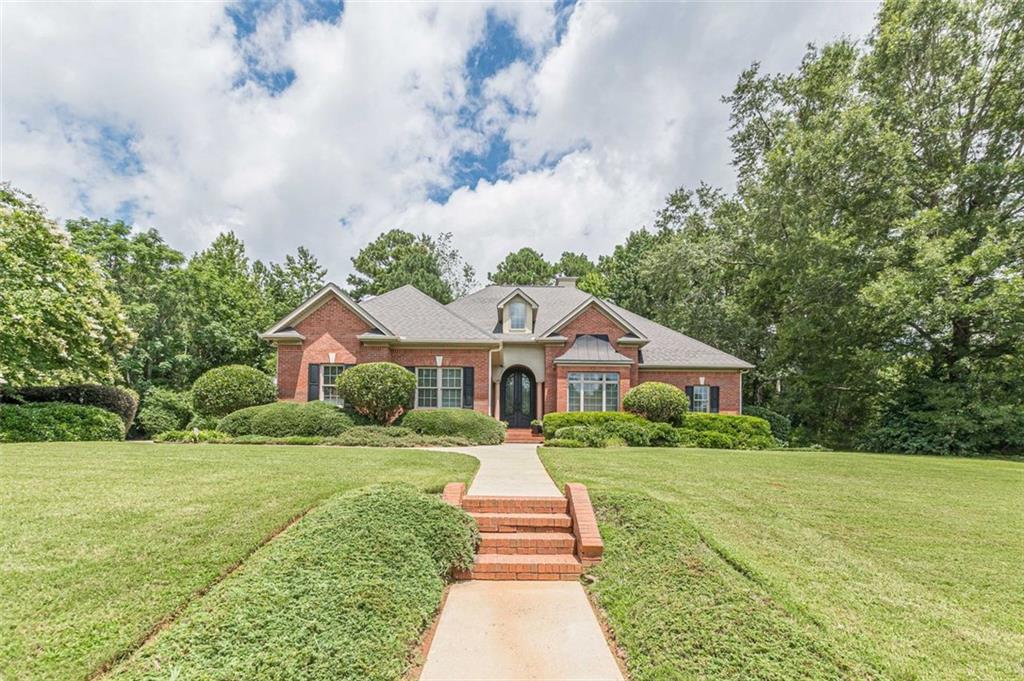
Beautiful custom-built full brick home has it all! The 1 1/2 story home offers a spacious primary suite on the main level with jacuzzi tub, walk-in tiled shower, dual vanity and walk-in closet. Down the hall are 2 large secondary bedrooms with jack & jack full bath. A roomy upstairs suite offers endless possibilities as a teen or in-law suite, home office, or additional entertainment space. The open foyer leads to a huge, great room with wall of windows and french doors that open to a cozy deck and fabulous gazebo. The dining room includes a fireplace and bay windows, and the chefs kitchen has custom cabinetry, walk-in pantry, island, granite countertops, and stainless-steel appliances. Beautiful hardwood floors and upgrades throughout the interior. Two-car garage plus detached third - car garage/workshop with 1/2 bath. This beautifully landscaped acre lot makes this home a must see! **Priced To Sell** Seller Motivated**
Interior Details
3270
4
4
Has Heating:
Yes
Heating Type:
Central
Has Cooling:
Yes
Cooling Type:
Central
Has Fuel:
No
Fuel Type:
N/A
Has Basement:
No
Basement Type:
N/A
Has Flooring:
No
Flooring Type:
Hardwood
Has Fireplace:
Yes
Fireplace Type:
N/A
Property Details
45302
Yes
Yes
Type:
N/A
Location:
N/A
Status:
N/A
Number of Spaces:
N/A
No
No
No
No
No
No
No
Construction Details
N/A
Brick/stone (brick And/or Stone)
N/A
Gable
Composition Shingle
Tax History
Year
Amount
Land
Improvement
Percent Change
Assessment
2020
$4,191
$12,800
$127,092
--%
$139,892
2019
$4,018
$16,600
$99,790
--%
$116,390
2018
$4,022
$16,600
$99,790
--%
$116,390
2017
$3,989
$16,600
$99,790
--%
$116,390
2016
$3,701
$16,600
$99,790
--%
$116,390
2014
$3,374
$16,600
$99,790
--%
$116,390
2013
$3,349
$16,600
$99,790
--%
$116,390
2012
$3,368
$0
$0
--%
$116,712

Average Home Price in 30224
Nearby Properties
Zip Code
Price
Bed
Bath
Sqft
Lot
Sold Date
$519,700
$519,700
4 Beds
4 Baths
3,270 Sqft
45,302 Lot (sqft)
Sold 10/12/2026