Member Features
Find Real Estate Bargain!
Full foreclosure details
Home value, equity and ownership info
Find homes priced below market
Get full access with a FREE Account
Already a member?
$325,029
Listing Price--beds
1baths
1,131sqft
36sqft lot
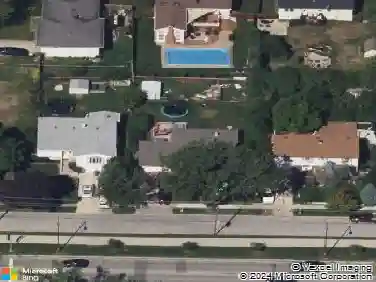
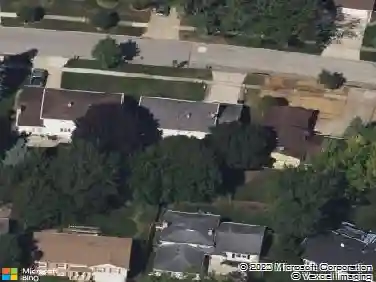
1233 S Wellington Ct, Buffalo Grove, IL 60089
Member Features
Find Real Estate Bargain!
Full foreclosure details
Home value, equity and ownership info
Find homes priced below market
Get full access with a FREE Account
Already a member?
For Sale
Home type
Price / sqft
Year built
Home Details
** Multiple Offers. Highest and Best by 4/9 @5pm ** Move-in ready end unit townhome on quiet cul-de-sac in highly desired Old Farm Village. Stunning and sun-drenched 2nd floor open layout with private entry, extra windows and vaulted ceilings. Spacious living room and kitchen offering entertainment, dining and breakfast areas. Beautiful bay windows and sliding door to balcony for serene views. Stainless appliances and granite countertops. Newer wood flooring throughout. Ample natural light and fashion ceiling lights in every room. Spacious master bedroom offering double closets and en-suite bathroom featuring ceramic tile surrounded shower and modern vanity. Second bedroom has a good-sized closet and easy access to the hall bathroom with shower/tub combo. Same floor laundry room featuring newer set of washer/dryer, newer HVAC system and water heater, as well as extra storage space. Newer grid windows with upgraded blinds and curtains. First floor coat closet and foyer area provides extra space and immediate access to front door and the attached garage. The unit is also protected and facilitated by a ring doorbell, a small extra built-in heater for winter season, and a Tesla charger in the garage. Community amenities include an outdoor pool, clubhouse, ponds and a central humidifier system. Minutes to shopping, restaurants, recreation and award-winning schools!
Interior Details
1131
N/A
1
Has Heating:
No
Heating Type:
N/A
Has Cooling:
Yes
Cooling Type:
Central
Has Fuel:
No
Fuel Type:
N/A
Has Basement:
No
Basement Type:
N/A
Has Flooring:
No
Flooring Type:
N/A
Has Fireplace:
Yes
Fireplace Type:
N/A
Property Details
36
No
No
Type:
Garage, Detached
Location:
N/A
Status:
N/A
Number of Spaces:
1
N/A
N/A
N/A
N/A
N/A
N/A
N/A
Construction Details
Condo/apartment
N/A
N/A
N/A
N/A
Tax History
Year
Amount
Land
Improvement
Percent Change
Assessment
2019
$6,311
$21,798
$47,597
--%
$69,395
2018
$5,189
$23,694
$32,500
--%
$56,194
2017
$5,061
$23,141
$31,741
--%
$54,882
2016
$4,895
$22,159
$30,395
--%
$52,554
2015
$4,813
$20,723
$28,425
--%
$49,148
2013
$4,080
$16,694
$24,503
--%
$41,197
2012
$4,704
$22,681
$33,292
--%
$55,973
2011
$4,420
$23,108
$39,560
--%
$62,668

Average Home Price in 60089
Nearby Properties
Zip Code
Price
Bed
Bath
Sqft
Lot
Sold Date
$325,029
-- Beds
1 Baths
1,131 Sqft
36 Lot (sqft)
Sold 10/26/2026