

Member Features
Find Real Estate Bargain!
Full foreclosure details
Home value, equity and ownership info
Find homes priced below market
Get full access with a FREE Account
Already a member?
$719,900
Listing Price4beds
3baths
2,089sqft
9,148sqft lot
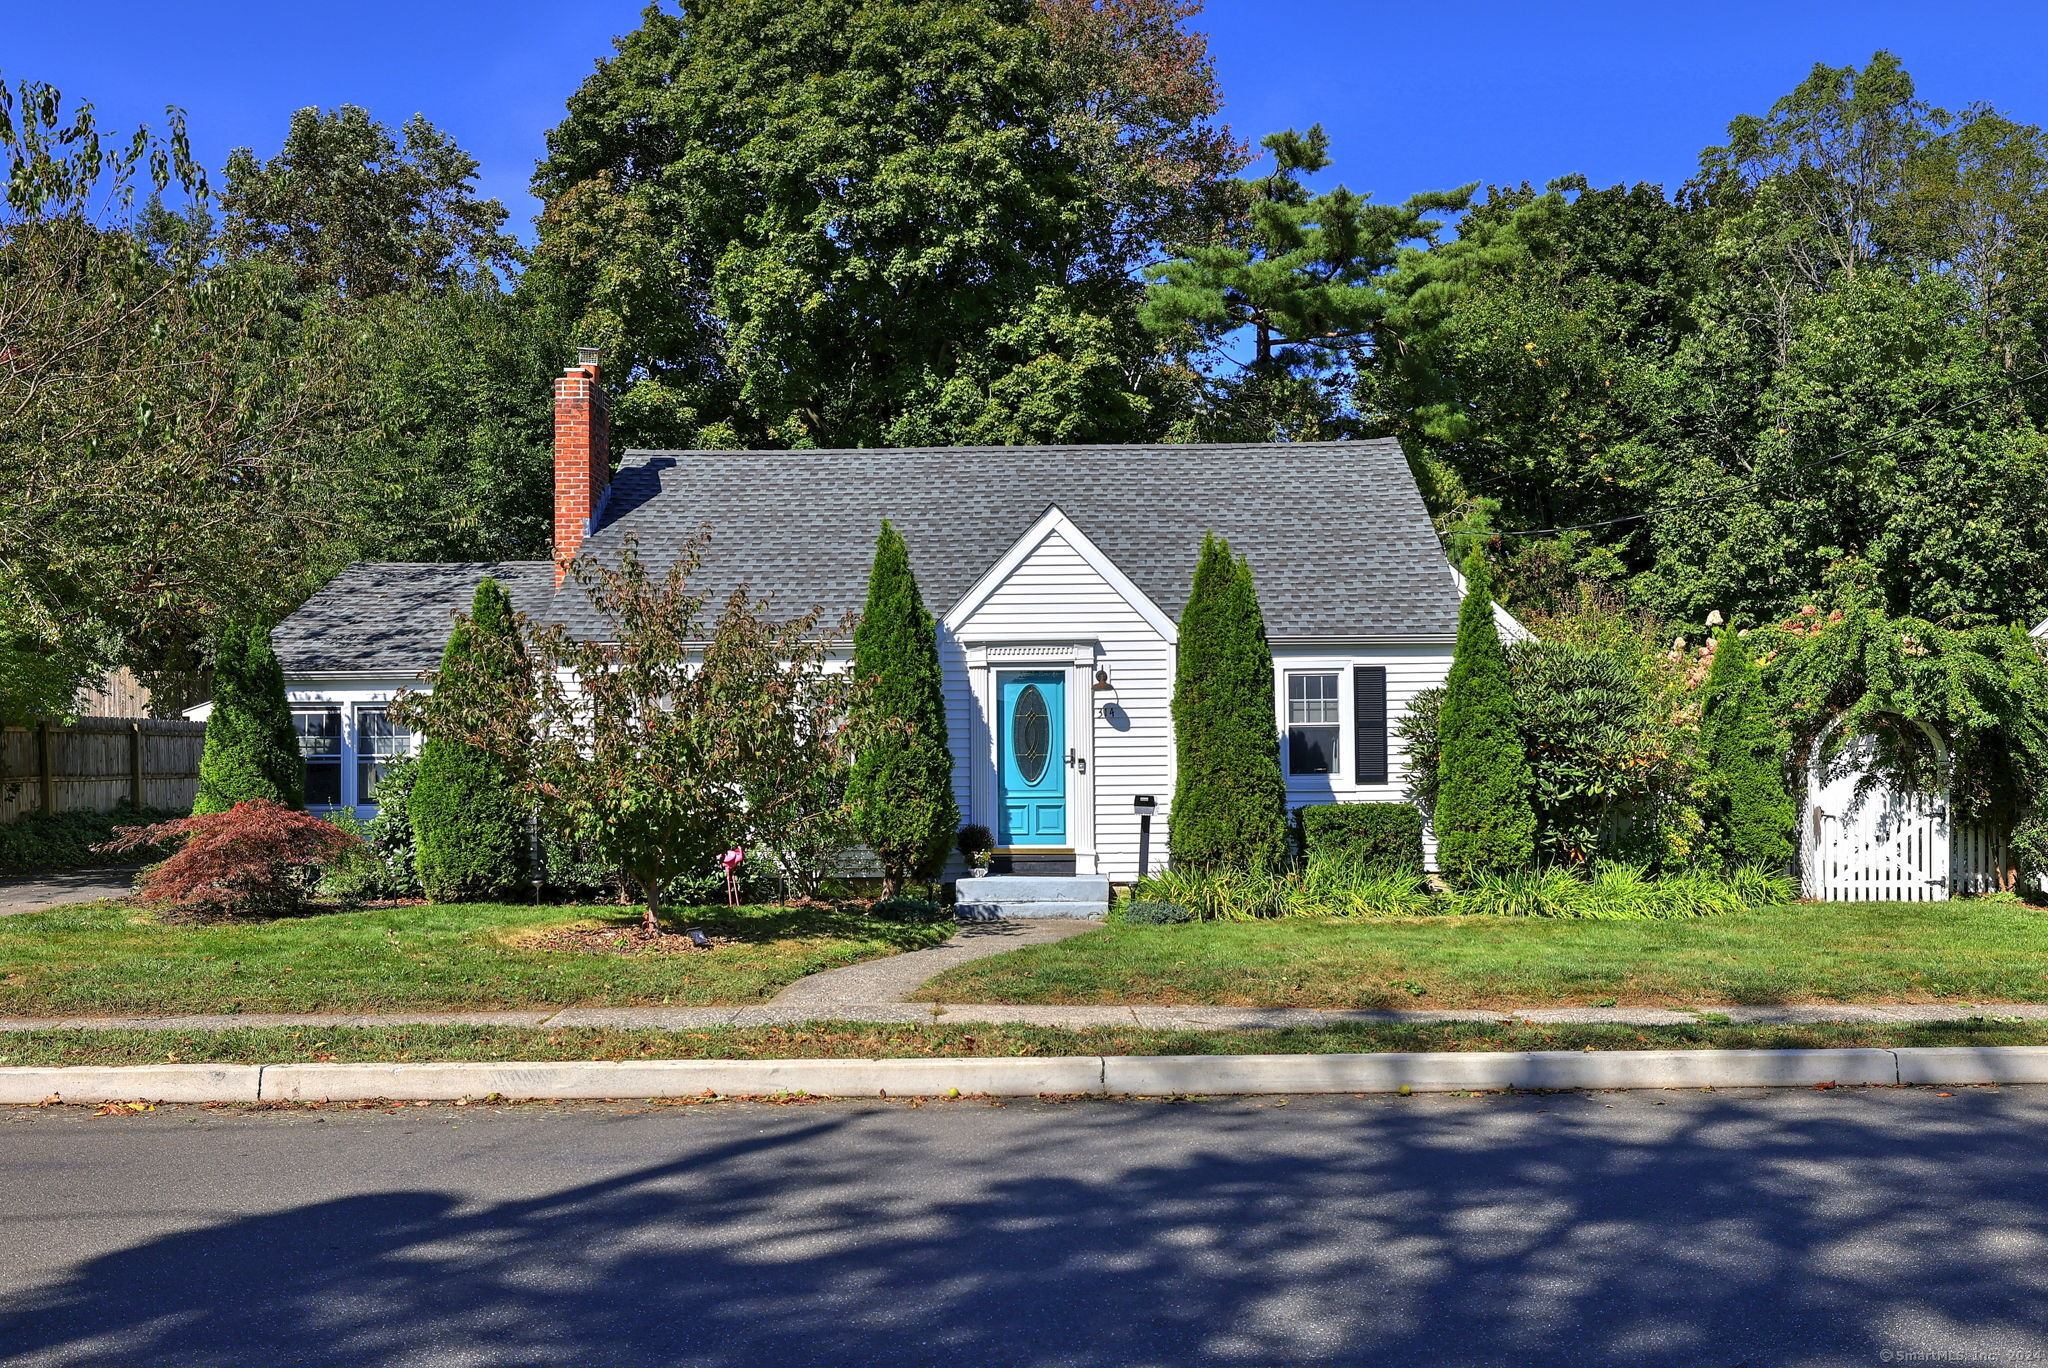
314 Welchs Point Rd, Milford, CT 06460
Member Features
Find Real Estate Bargain!
Full foreclosure details
Home value, equity and ownership info
Find homes priced below market
Get full access with a FREE Account
Already a member?
For Sale
Off Market
Home type
Price / sqft
Year built
Home Details
Gorgeous four bedroom three full bathroom home just blocks from Bayview Beach and 1 mile from Gulf Beach. This tastefully renovated Cape boasts gleaming hardwood floors, updated kitchen with stainless steel appliances, granite counters and a custom built island for additional storage and eat-in possibilities. Stylish living room with cozy fireplace and spacious dining room with tons of natural light. Three full bathrooms have marble tile floors and tiled bath enclosures. The first floor main bedroom has an en suite with luxurious walk-in shower, a walk-in closet plus additional closet storage. Adjacent to this bedroom is a built-in at-home office with an expansive workspace and plenty of storage. Upstairs, two generously sized bedrooms with walk in closets share a third full bathroom. Access to a walk-in attic for additional storage. Large backyard is partially fenced and very private. Detached two car garage is equipped with automatic door openers and plenty of room for storage. This is not one to miss!
Interior Details
2089
4
3
Has Heating:
Yes
Heating Type:
Forced Air With Air Conditioning
Has Cooling:
Yes
Cooling Type:
N/A
Has Fuel:
Yes
Fuel Type:
Gas
Has Basement:
No
Basement Type:
Partial
Has Flooring:
No
Flooring Type:
N/A
Has Fireplace:
Yes
Fireplace Type:
N/A
Property Details
9148
No
No
Type:
N/A
Location:
N/A
Status:
N/A
Number of Spaces:
N/A
N/A
N/A
N/A
N/A
N/A
N/A
N/A
Construction Details
Cape Cod
Aluminum/vinyl
N/A
Gable
Asphalt
Tax History
Year
Amount
Land
Improvement
Percent Change
Assessment
2020
$7,542
$68,600
$203,870
--%
$272,470
2019
$7,321
$68,600
$186,490
--%
$255,090
2018
$7,076
$68,600
$186,490
--%
$255,090
2017
$7,089
$68,600
$186,490
--%
$255,090
2016
$6,361
$68,600
$159,880
--%
$228,480
2011
$6,004
$68,600
$159,880
--%
$228,480

Average Home Price in 06460
Nearby Properties
Zip Code
Price
Bed
Bath
Sqft
Lot
Sold Date
$899,900
3 Beds
5 Baths
1,818 Sqft
12,197 Lot (sqft)
Sold 09/29/2026
$759,900
$759,900
3 Beds
2.5 Baths
2,254 Sqft
7,405 Lot (sqft)
Sold 10/05/2026
$699,999
$699,999
5 Beds
2 Baths
2,006 Sqft
4,356 Lot (sqft)
Sold 10/06/2026
$617,524
$617,524
5 Beds
3 Baths
2,396 Sqft
11,761 Lot (sqft)
Sold 10/06/2026
$1,359,364
$1,359,364
4 Beds
2 Baths
2,072 Sqft
47,916 Lot (sqft)
Sold 10/06/2026
$699,000
5 Beds
4 Baths
2,291 Sqft
8,276 Lot (sqft)
Sold 09/29/2026
$719,900
4 Beds
3 Baths
2,089 Sqft
9,148 Lot (sqft)
Sold 10/06/2026
$821,838
$821,838
3 Beds
3.5 Baths
1,816 Sqft
4,356 Lot (sqft)
Sold 10/06/2026





