

Member Features
Find Real Estate Bargain!
Full foreclosure details
Home value, equity and ownership info
Find homes priced below market
Get full access with a FREE Account
Already a member?
$404,900
Listing Price4beds
3baths
2,778sqft
12,632sqft lot
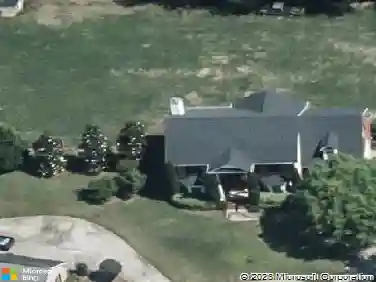
304 Weeping Moss Way, Kathleen, GA 31047
Member Features
Find Real Estate Bargain!
Full foreclosure details
Home value, equity and ownership info
Find homes priced below market
Get full access with a FREE Account
Already a member?
For Sale
Off Market
Home type
Price / sqft
Year built
Home Details
A Hughston Homes Community. Welcome to our Harrison C Floorplan with 2778 SF of Thoughtfully Designed Living Space, our Harrison plan is Top of the Line. Spacious Great Room, Formal Dining Room, Versatile Flex Space, Large Kitchen, Breakfast Area, 4 Bedrooms, 2.5 Baths, 2 Car Garage and Our Signature Gameday Patio. ***Ask about or Included Home Automation*** Stylishly Comfortable, our Harrison Plan will Feel like Home! Inviting Foyer, Formal Dining Room w/ Tons of Detail, Flex Space ideal for Home Office, Spacious Great Room with Wood Burning Fireplace. Open Concept Kitchen features Tons of Stylish Cabinetry, Gorgeous Quartz Countertops, Tiled Herringbone Backsplash & Stainless Appliances. Large Kitchen Island open to the Breakfast Area. Walk-in Pantry for Additional Storage. Owner's Entry Boasts our Signature Drop Zone, as a Perfect Family Catch all. Half Bath on Main Level for Guests. Upstairs Leads to Huge Owner's Suite w/ Fireplace, Creating your Own Private Sanctuary. Owner's Bath w/ Garden Tub, Tiled Shower, His & Her Vanities & Dual Walk-in Closets. Additional Bedrooms are Spacious w/ Tons of Closet Space. Upstairs Laundry & Hall Bath Centrally located to Bedrooms. Enjoy Hardwood Flooring throughout Living Spaces on Main Level & Tons of Hughston Homes Included Features. Our Signature Gameday Patio with Wood Burning Fireplace is the Perfect Space for Outdoor Entertaining. A Must See!
Interior Details
2778
4
3
Has Heating:
Yes
Heating Type:
Central
Has Cooling:
Yes
Cooling Type:
Central
Has Fuel:
No
Fuel Type:
N/A
Has Basement:
No
Basement Type:
N/A
Has Flooring:
No
Flooring Type:
Tile (unspecified)
Has Fireplace:
Yes
Fireplace Type:
N/A
Property Details
12632
No
No
Type:
N/A
Location:
N/A
Status:
N/A
Number of Spaces:
N/A
No
No
No
No
No
No
No
Construction Details
N/A
Fiber Cement Siding (hardi-board/hardi-plank)
N/A
Gable
Composition Shingle
Tax History
Year
Amount
Land
Improvement
Percent Change
Assessment

Average Home Price in 31047
Nearby Properties
Zip Code
Price
Bed
Bath
Sqft
Lot
Sold Date
$388,211
$388,211
3 Beds
2.5 Baths
2,410 Sqft
25,265 Lot (sqft)
Sold 09/17/2026
$428,589
4 Beds
2.5 Baths
2,838 Sqft
16,117 Lot (sqft)
Sold 10/27/2026
$394,900
5 Beds
3 Baths
2,655 Sqft
16,553 Lot (sqft)
Sold 10/26/2026
$425,000
4 Beds
3 Baths
2,770 Sqft
16,988 Lot (sqft)
Sold 10/26/2026
$401,959
5 Beds
2.5 Baths
2,655 Sqft
16,117 Lot (sqft)
Sold 10/26/2026
$409,900
5 Beds
3 Baths
2,787 Sqft
12,197 Lot (sqft)
Sold 11/02/2026
$435,000
$435,000
4 Beds
2.5 Baths
2,922 Sqft
16,553 Lot (sqft)
Sold 10/13/2026
$404,900
4 Beds
3 Baths
2,778 Sqft
12,632 Lot (sqft)
Sold 11/02/2026
$420,383
4 Beds
3.5 Baths
2,670 Sqft
13,504 Lot (sqft)
Sold 10/26/2026
Calculators
Mortgage
Mortgage Calculator
Details for 304 WEEPING MOSS WAY
Property Debt
Foreclosure Contact Details
Similar Homes Nearby


Guides for Weeping Moss Way

The Houston real estate market, with its stable distressed properties and rising transaction values, presents opportunities for both buyers and sellers. Critical data gaps, however, highlight the need for accurate, ongoing market analysis.


