Member Features
Find Real Estate Bargain!
Full foreclosure details
Home value, equity and ownership info
Find homes priced below market
Get full access with a FREE Account
Already a member?
$899,000
Listing Price4beds
2baths
2,416sqft
8,624sqft lot
31 Weed Ave, Stamford, CT 06902
Member Features
Find Real Estate Bargain!
Full foreclosure details
Home value, equity and ownership info
Find homes priced below market
Get full access with a FREE Account
Already a member?
For Sale
Off Market
Home type
Price / sqft
Year built
Home Details
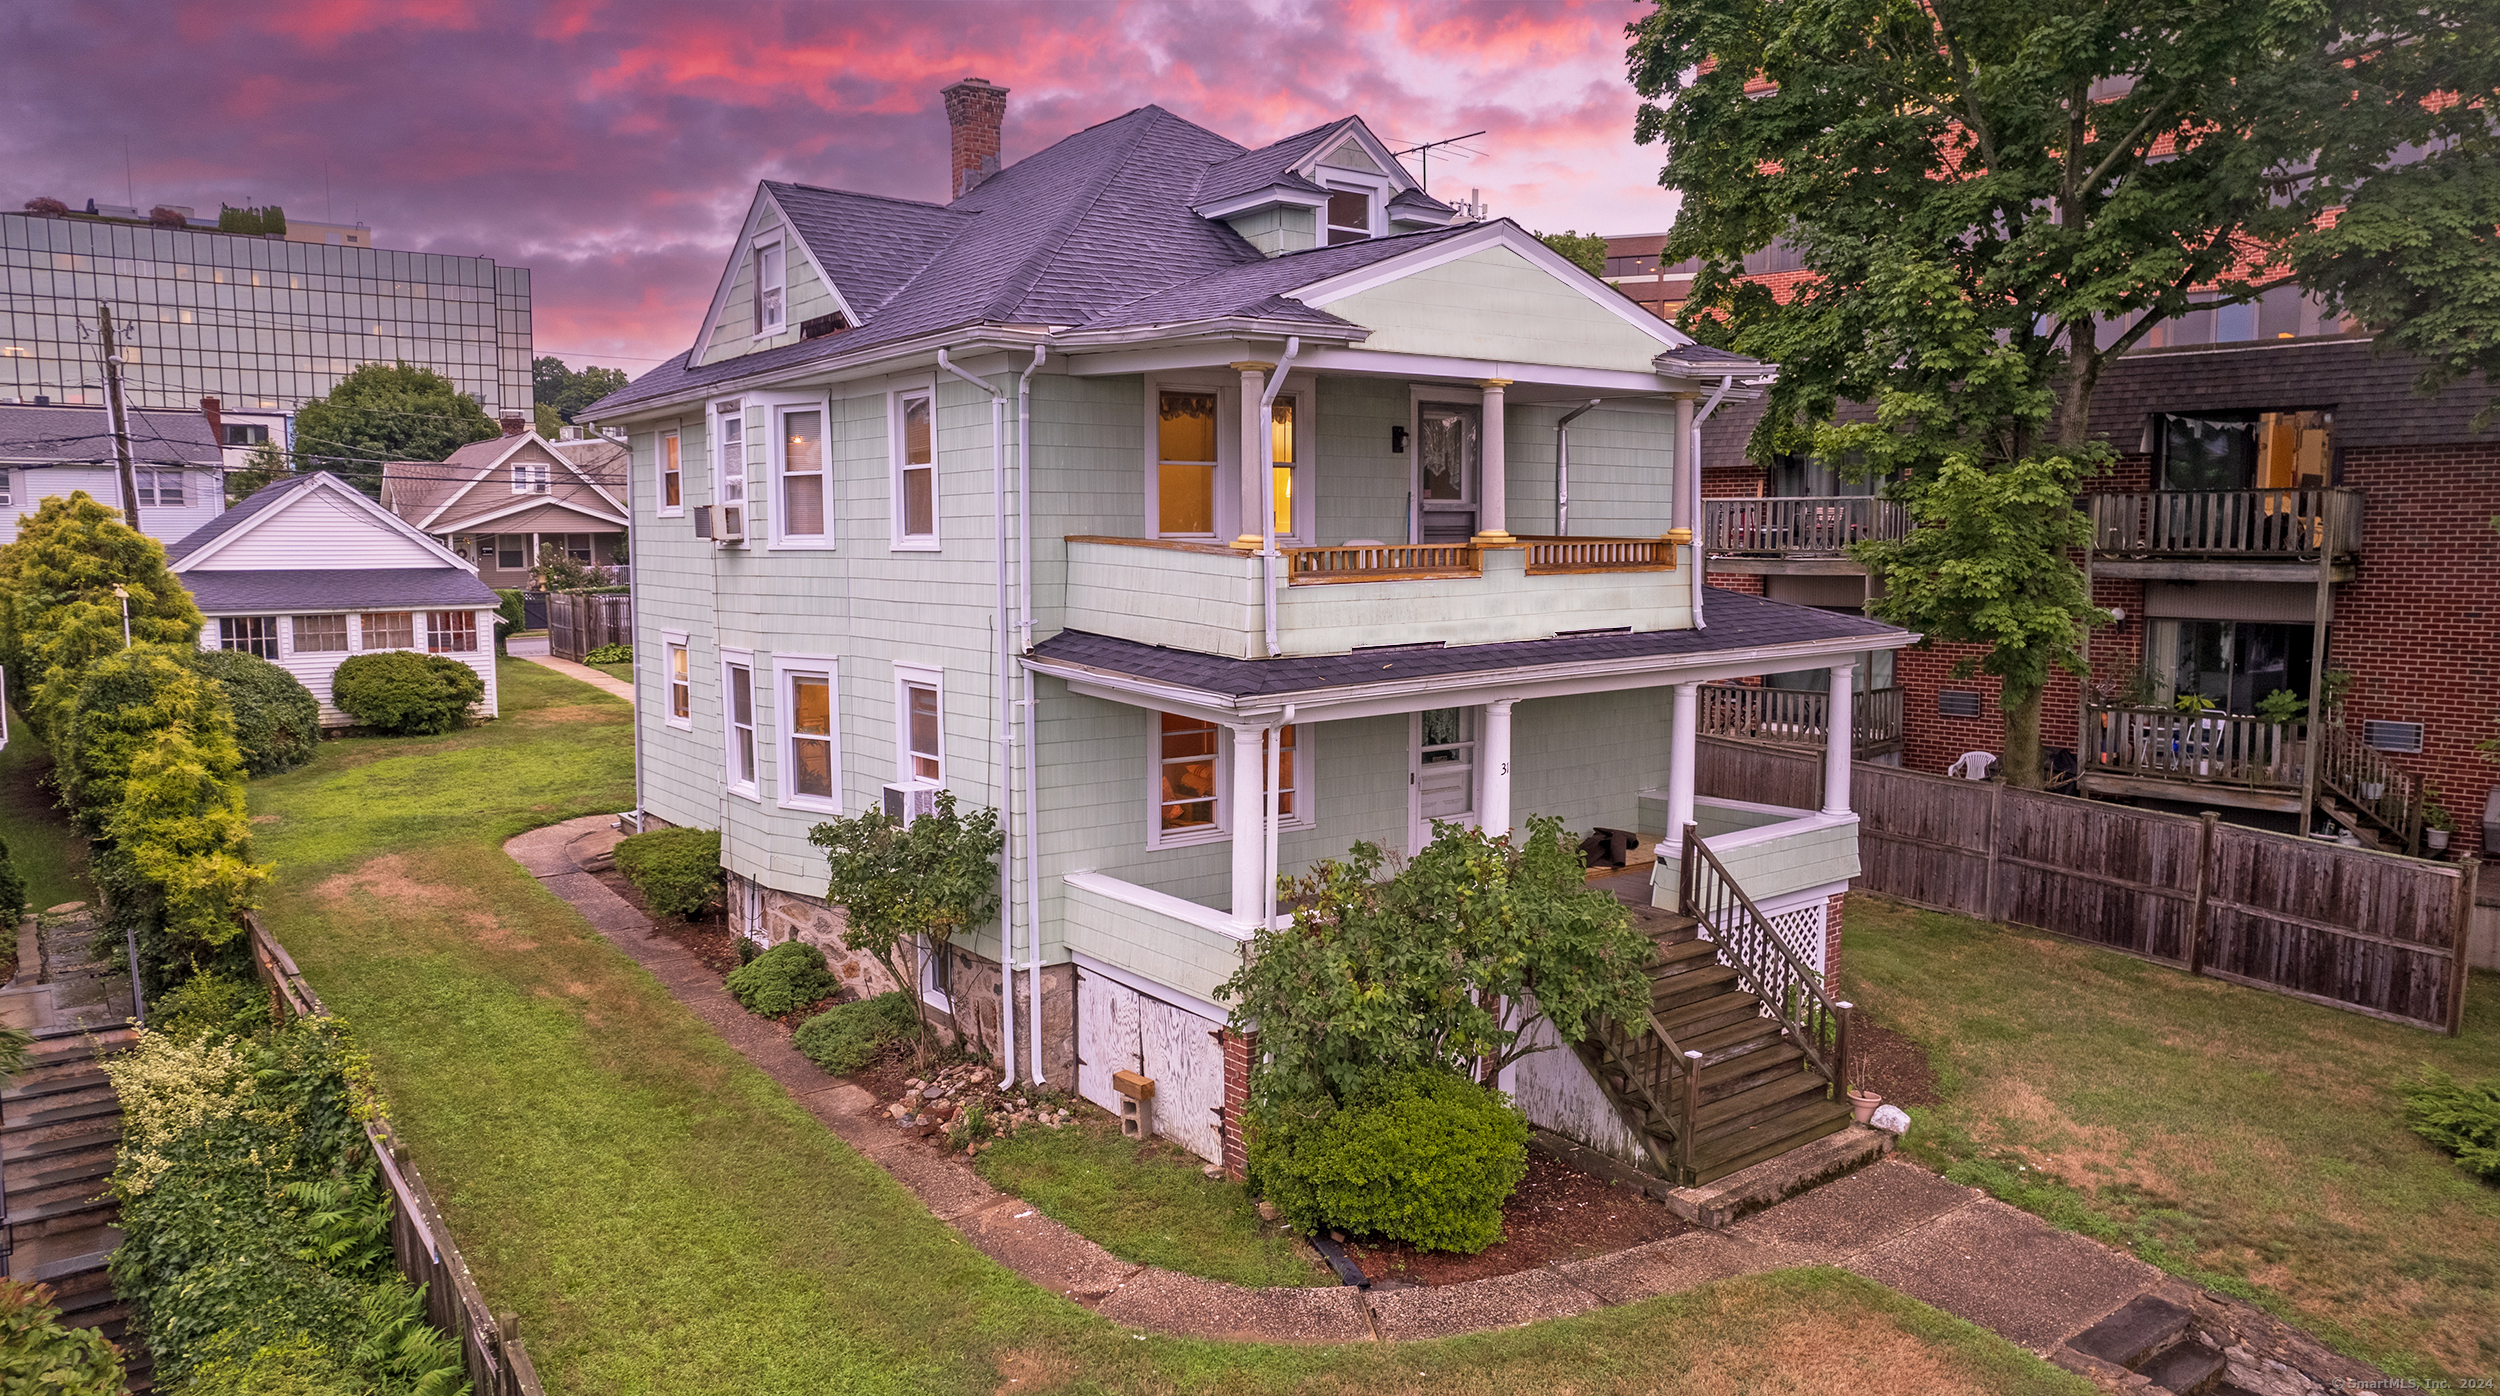
Discover 31 Weed Ave, a versatile and charming two-family home located just under a mile from Stamford's scenic Cove Island Park. This property is ideal for investors, multi-generational families, or homebuyers seeking an unbeatable location with abundant amenities. Each unit offers a flexible layout with two spacious bedrooms, a full bathroom, kitchen, living room, dining room, tall ceilings, and hardwood floors. Private decks for each unit allow you to enjoy ocean breezes and serene views of Holly Pond. The upper floor boasts extra living space and a full bathroom, ideal for an additional bedroom, home office, or in-law suite. The basement includes separate washers, dryers, and ample storage. Each unit has its own utilities, ensuring privacy and convenience. The large, private backyard is perfect for gardening, relaxation, or play, and the property includes four parking spaces in addition to a two-car garage with extra storage and a workbench. Enjoy outdoor activities just steps away-launch your kayak on Holly Pond or take a quick bike ride to Cove Island Park for fishing, sailing, boating, and more. The park also offers trails, beaches, a playground, and educational opportunities at the Sound Waters Education Center. With close proximity to downtown Stamford's shops, restaurants, and transportation, this home offers the best of both convenience and charm. Don't miss out-schedule a tour today to explore the unique potential of 31 Weed Ave!
Interior Details
2416
4
2
Has Heating:
Yes
Heating Type:
Hot Water
Has Cooling:
No
Cooling Type:
N/A
Has Fuel:
Yes
Fuel Type:
Oil
Has Basement:
No
Basement Type:
Partial
Has Flooring:
No
Flooring Type:
N/A
Has Fireplace:
Yes
Fireplace Type:
N/A
Property Details
8624
No
No
Type:
N/A
Location:
N/A
Status:
N/A
Number of Spaces:
N/A
N/A
N/A
N/A
N/A
N/A
N/A
N/A
Construction Details
Other
Other (not Classified)
N/A
Gable
Asphalt
Tax History
Year
Amount
Land
Improvement
Percent Change
Assessment
2020
$12,542
$281,430
$194,550
--%
$475,980
2019
$12,542
$281,430
$194,550
--%
$475,980
2018
$12,152
$281,430
$194,550
--%
$475,980
2017
$10,096
$230,660
$144,780
--%
$375,440
2016
$9,806
$230,660
$144,780
--%
$375,440
2014
$9,307
$230,660
$144,780
--%
$375,440
2011
$9,026
$230,660
$144,780
--%
$375,440

Average Home Price in 06902
Nearby Properties
Zip Code
Price
Bed
Bath
Sqft
Lot
Sold Date
$--
5 Beds
3 Baths
2,583 Sqft
6,600 Lot (sqft)
Sold 09/10/2026
$899,000
$899,000
4 Beds
2 Baths
2,416 Sqft
8,624 Lot (sqft)
Sold 10/27/2026