Member Features
Find Real Estate Bargain!
Full foreclosure details
Home value, equity and ownership info
Find homes priced below market
Get full access with a FREE Account
Already a member?
$695,000
Listing Price4beds
4baths
3,160sqft
15,202sqft lot
9396 Wedgewood Dr, Saint Paul, MN 55125
Member Features
Find Real Estate Bargain!
Full foreclosure details
Home value, equity and ownership info
Find homes priced below market
Get full access with a FREE Account
Already a member?
For Sale
Off Market
Home type
Price / sqft
Year built
Home Details
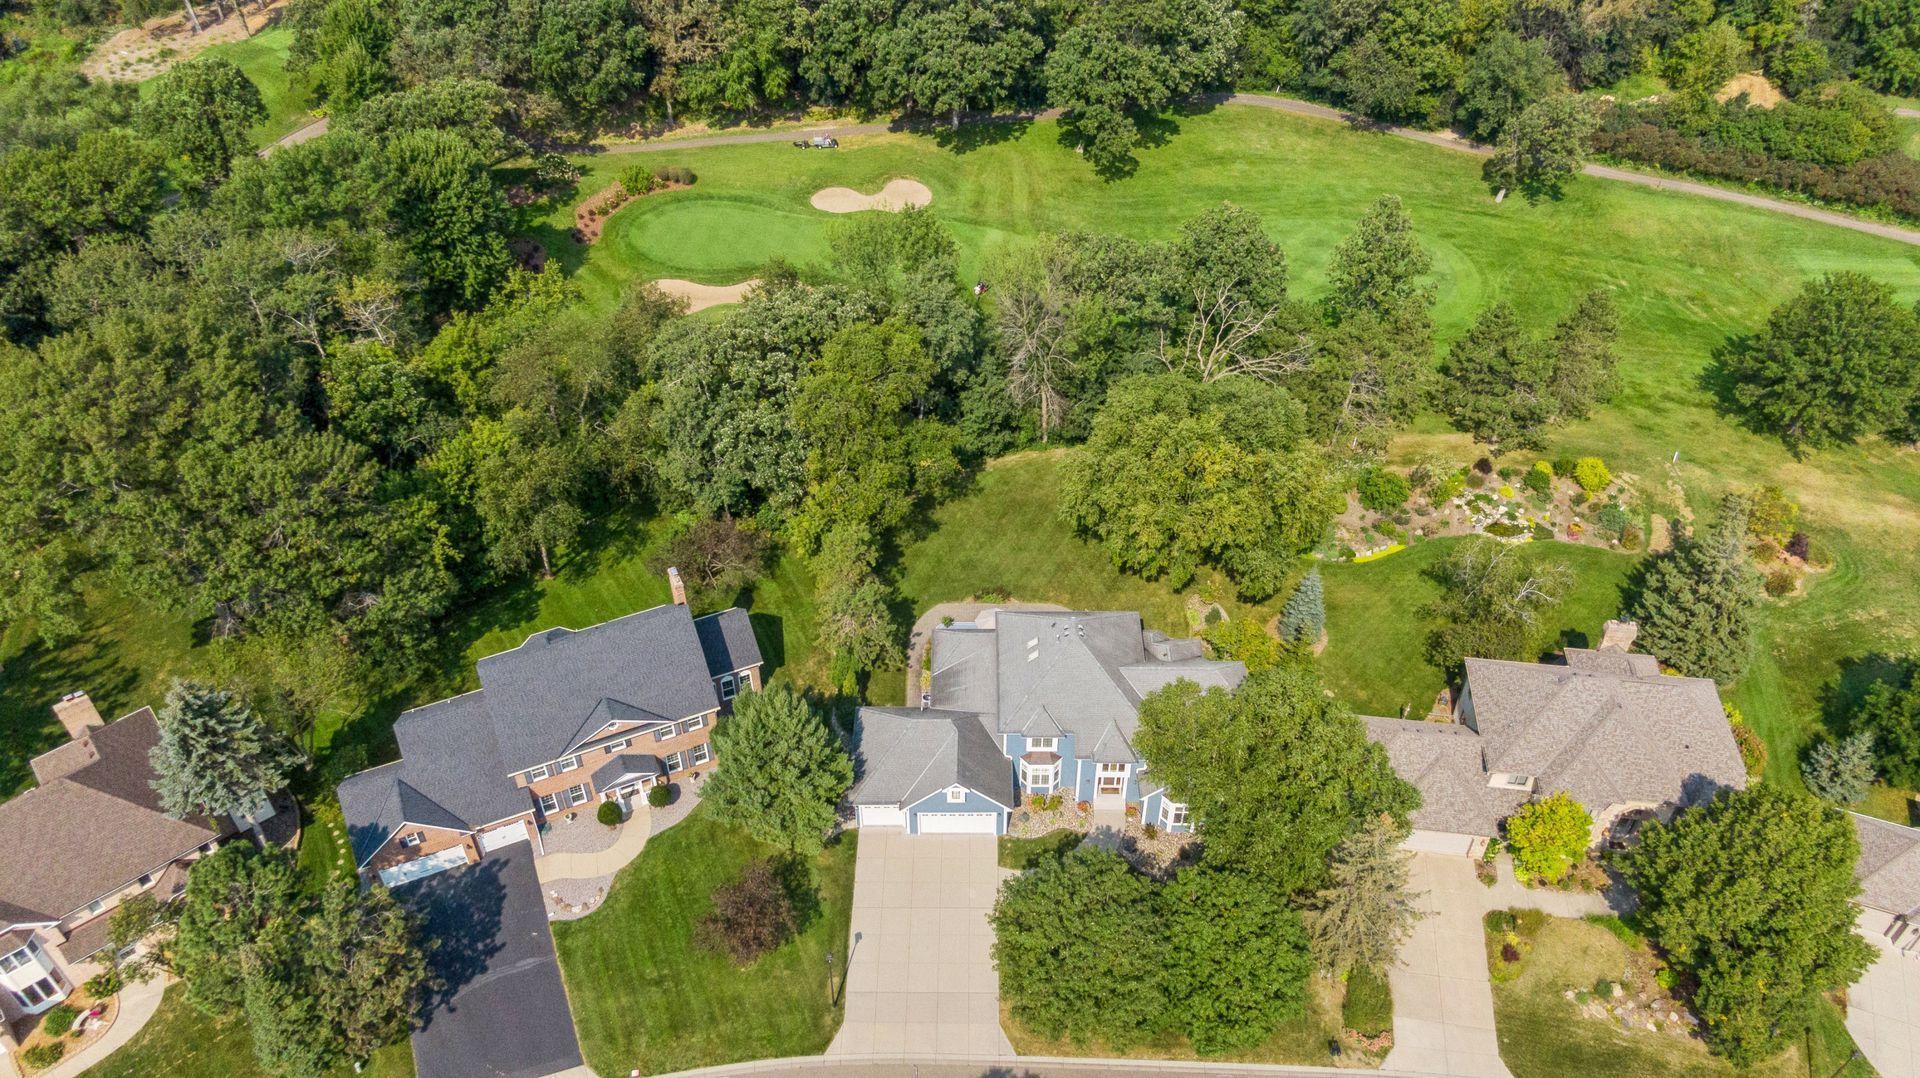
Overlooking the third hole of Prestwick Golf Course on one of Wedgewoods finest lots, this classic home offers the convenience of main level living and a grand floor plan that flows from one spacious room to the next. Enter to a two-story foyer, where a wide-open staircase above allows natural daylight to fill the space, and hardwood floors lead to a vaulted living room/den and sunny formal dining room, where crown molding and bay windows covered in plantation shutters adorn both of the generous, elegant spaces and make them perfect for hosting those larger gatherings. As you make your way to the back of the home, stand in awe of the serene, treed views from a two-story great room that features a soaring, 18-foot ceiling and wall of windows surrounding a gas fireplace framed by floor-to-ceiling, marble columns, as well as a handy wet bar for entertaining. And next door lies the expansive kitchen that offers the largest of center islands with a built-in dining table, an abundance of white cabinetry and Corian counters, and desirable gas cooktop, along with access to the most cozy sunroom, where you can relax with your morning coffee and admire more of those tranquil views of the private backyard. Other preferable amenities include a sizable walk-in pantry and huge laundry room with tons of storage and handy outside access off the mudroom, not to mention the private Owners suite, featuring more of those beautiful bay windows and its luxurious en suite that offers a double vanit
Interior Details
3160
4
4
Has Heating:
Yes
Heating Type:
Forced Air With Air Conditioning
Has Cooling:
Yes
Cooling Type:
N/A
Has Fuel:
Yes
Fuel Type:
Gas
Has Basement:
No
Basement Type:
Finished
Has Flooring:
No
Flooring Type:
Carpet
Has Fireplace:
Yes
Fireplace Type:
N/A
Property Details
15202
No
No
Type:
Garage, Attached
Location:
N/A
Status:
N/A
Number of Spaces:
3
N/A
N/A
N/A
N/A
N/A
N/A
N/A
Construction Details
Other
Stucco
N/A
Gable/hip
Asphalt
Tax History
Year
Amount
Land
Improvement
Percent Change
Assessment
2020
$7,142
$120,000
$405,400
--%
$525,400
2019
$7,276
$155,000
$361,600
--%
$516,600
2018
$7,388
$125,000
$391,600
--%
$516,600
2017
$7,514
$135,000
$396,300
--%
$531,300
2016
$7,956
$165,000
$374,300
--%
$539,300
2014
$6,804
$110,700
$364,900
--%
$475,600
2011
$6,454
$115,000
$360,000
--%
$475,000

Average Home Price in 55125
Nearby Properties
Zip Code
Price
Bed
Bath
Sqft
Lot
Sold Date
$880,301
5 Beds
4 Baths
3,318 Sqft
15,028 Lot (sqft)
Sold 06/08/2026
$995,000
5 Beds
4 Baths
3,054 Sqft
23,740 Lot (sqft)
Sold 10/27/2026
$1,123,742
$1,123,742
5 Beds
5 Baths
3,588 Sqft
21,824 Lot (sqft)
Sold 10/26/2026
$695,000
4 Beds
4 Baths
3,160 Sqft
15,202 Lot (sqft)
Sold 09/29/2026
$1,297,032
$1,297,032
5 Beds
3 Baths
3,059 Sqft
31,233 Lot (sqft)
Sold 10/27/2026