Member Features
Find Real Estate Bargain!
Full foreclosure details
Home value, equity and ownership info
Find homes priced below market
Get full access with a FREE Account
Already a member?
$747,245
Listing Price4beds
3.5baths
4,624sqft
39,531sqft lot
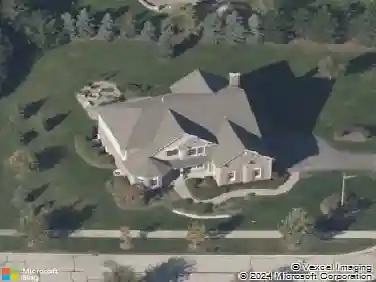
22 Wedgewood Dr, Hawthorn Woods, IL 60047
Member Features
Find Real Estate Bargain!
Full foreclosure details
Home value, equity and ownership info
Find homes priced below market
Get full access with a FREE Account
Already a member?
For Sale
Off Market
Home type
Price / sqft
Year built
Home Details
. A rare opportunity to add value and make this spacious home your own. This well-designed residence offers exceptional square footage, a flexible floor plan, and timeless architectural features, all ready for your updates and personal vision. From the dramatic two-story foyer to the generous living spaces throughout, this home provides the size and layout today's buyers are searching for. The chef-sized kitchen features stainless steel appliances, a large granite island, abundant cabinetry, and a walk-in pantry, offering a solid foundation for future enhancements. It opens to a light-filled family room with soaring ceilings, skylights, a fireplace, and a wall of windows overlooking the yard-an ideal space to reimagine for modern living. Formal living and dining rooms add versatility, while a first-floor office and in-law or guest bedroom create flexible options for work and multigenerational living. Upstairs includes spacious bedrooms, a Jack-and-Jill bath, a bedroom with a loft, and a HUGE bonus room ready for renovation into a media room, playroom, or additional living space. Front split and rear staircases add both character and function. The finished lower level extends the home's footprint with recreation space, an exercise area, workshop, and an additional fireplace. With high ceilings, hardwood floors, multiple fireplaces, and abundant natural light, this home offers strong bones and endless potential for the buyer ready to invest in updates and customization. A true
Interior Details
4624
4
3.5
Has Heating:
No
Heating Type:
N/A
Has Cooling:
Yes
Cooling Type:
Central
Has Fuel:
No
Fuel Type:
N/A
Has Basement:
No
Basement Type:
Basement (unspecified)
Has Flooring:
No
Flooring Type:
N/A
Has Fireplace:
Yes
Fireplace Type:
N/A
Property Details
39531
Yes
Yes
Type:
Garage, Attached
Location:
N/A
Status:
N/A
Number of Spaces:
3
No
No
No
No
No
No
No
Construction Details
N/A
N/A
N/A
N/A
N/A
Tax History
Year
Amount
Land
Improvement
Percent Change
Assessment
2019
$17,664
$29,764
$201,639
--%
$231,403
2018
$16,383
$32,018
$204,616
--%
$236,634
2017
$17,652
$31,632
$202,150
--%
$233,782
2016
$17,279
$30,630
$192,269
--%
$222,899
2015
$16,903
$29,174
$183,131
--%
$212,305
2013
$17,031
$38,263
$169,186
--%
$207,449
2012
$16,399
$38,614
$170,737
--%
$209,351
2011
$16,467
$39,899
$190,903
--%
$230,802

Average Home Price in 60047
Nearby Properties
Zip Code
Price
Bed
Bath
Sqft
Lot
Sold Date
$984,534
-- Beds
4.5 Baths
4,759 Sqft
41,935 Lot (sqft)
Sold 08/12/2026
$932,868
4 Beds
4.5 Baths
4,486 Sqft
39,688 Lot (sqft)
Sold 06/24/2026
$747,245
4 Beds
3.5 Baths
4,624 Sqft
39,531 Lot (sqft)
Sold 10/26/2026