Member Features
Find Real Estate Bargain!
Full foreclosure details
Home value, equity and ownership info
Find homes priced below market
Get full access with a FREE Account
Already a member?
$2,284,442
Listing Price4beds
3.5baths
5,178sqft
45,738sqft lot
39 Wedgemere Rd, Stamford, CT 06905
Member Features
Find Real Estate Bargain!
Full foreclosure details
Home value, equity and ownership info
Find homes priced below market
Get full access with a FREE Account
Already a member?
For Sale
Home type
Price / sqft
Year built
Home Details
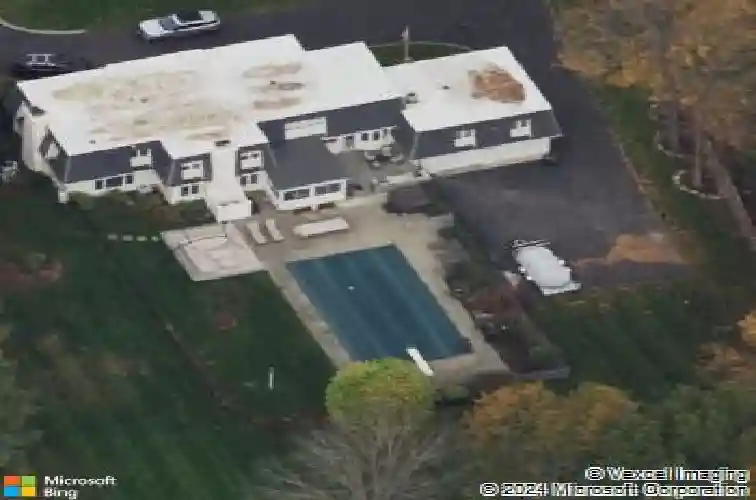
Exceptional Modern Living on a Pristine 1-Acre Property Experience the pinnacle of modern living at 39 Wedgemere Road-an extraordinary contemporary residence in one of Stamford's most sought-after neighborhoods. Extensively renovated and thoughtfully reimagined over the past four years, this 4-bedroom, 3.1-bath home blends high-end finishes with a refined sense of luxury. Set on a meticulously manicured 1-acre lot with professional landscaping, the grounds are designed for effortless entertaining and everyday enjoyment. Highlights include a gunite pool, expansive outdoor patio with outdoor kitchen, a firepit, greenhouse and lush, private surroundings that create a true sanctuary. Inside, the home features clean architectural lines and a light-filled layout tailored to today's lifestyle. The primary suite is a standout, offering a show stopping walk-in closet and a private deck- perfect for morning coffee or quiet retreat. The flexible layout includes incredible guest or au pair quarters just off the kitchen, complete with a bedroom, full bath, and sitting room-ideal for privacy and comfort. And for those who love to entertain, the renovated lower level provides an impressive space for recreation, media, or gatherings. This is a rare opportunity to own a turnkey, move-in ready home in a premier Stamford location-where every detail has been carefully curated for luxury and livability.
Interior Details
5178
4
3.5
Has Heating:
Yes
Heating Type:
Forced Air With Air Conditioning
Has Cooling:
Yes
Cooling Type:
N/A
Has Fuel:
Yes
Fuel Type:
Oil
Has Basement:
No
Basement Type:
Partial
Has Flooring:
No
Flooring Type:
N/A
Has Fireplace:
Yes
Fireplace Type:
N/A
Property Details
45738
No
No
Type:
Garage, Attached
Location:
N/A
Status:
N/A
Number of Spaces:
2
N/A
N/A
N/A
N/A
N/A
N/A
N/A
Construction Details
Contemporary
Brick
N/A
Mansard
Asphalt
Tax History
Year
Amount
Land
Improvement
Percent Change
Assessment
2020
$16,268
$218,040
$424,220
--%
$642,260
2019
$16,268
$218,040
$424,220
--%
$642,260
2018
$15,703
$218,040
$424,220
--%
$642,260
2017
$16,496
$226,750
$417,890
--%
$644,640
2016
$16,000
$226,750
$417,890
--%
$644,640
2014
$15,027
$226,750
$417,890
--%
$644,640
2011
$14,614
$226,750
$417,890
--%
$644,640

Average Home Price in 06905
Nearby Properties
Zip Code
Price
Bed
Bath
Sqft
Lot
Sold Date
$1,900,679
$1,900,679
3 Beds
4 Baths
4,432 Sqft
47,480 Lot (sqft)
Sold 10/27/2026
$2,284,442
$2,284,442
4 Beds
3.5 Baths
5,178 Sqft
45,738 Lot (sqft)
Sold 10/27/2026