Member Features
Find Real Estate Bargain!
Full foreclosure details
Home value, equity and ownership info
Find homes priced below market
Get full access with a FREE Account
Already a member?
$779,000
Listing Price3beds
1.5baths
1,593sqft
42,249sqft lot
24 Wedgemere Rd, Beverly, MA 01915
Member Features
Find Real Estate Bargain!
Full foreclosure details
Home value, equity and ownership info
Find homes priced below market
Get full access with a FREE Account
Already a member?
For Sale
Off Market
Home type
Price / sqft
Year built
Home Details
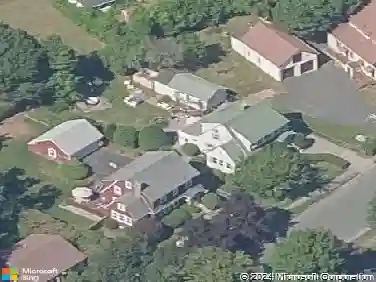
Discover the inviting ranch-style residence at 24 Wedgemere Rd. in Centerville. Built in 1958, this 1593 square foot single family home is ready for you to move in and begin your next chapter. The heart of this home is an open-plan kitchen, featuring stainless steel appliances, stone counters, and a convenient peninsula for casual dining or entertaining. A distinctive stone wall adds character, and the seamless flow into the living room creates an ideal space for gatherings. The living room itself is anchored by a cozy fireplace, perfect for relaxing evenings, plus a large open family room.. This property offers three comfortable bedrooms, one full bathroom, and one half bathroom. Practicality is enhanced by a dedicated laundry room and an enclosed 3 season room. Step outside to a private enclosed yard, offering ample space for outdoor enjoyment, complemented by a patio and a 20 x 14 Reeds Ferry Shed. The detached oversized two-car garage has an additional rear 8 foot garage door for easy access to the yard. This residence presents a unique opportunity to embrace a desirable lifestyle.
Interior Details
1593
3
1.5
Has Heating:
Yes
Heating Type:
Radiant
Has Cooling:
Yes
Cooling Type:
N/A
Has Fuel:
Yes
Fuel Type:
Oil
Has Basement:
No
Basement Type:
N/A
Has Flooring:
No
Flooring Type:
N/A
Has Fireplace:
Yes
Fireplace Type:
N/A
Property Details
42249
No
No
Type:
Garage, Detached
Location:
N/A
Status:
N/A
Number of Spaces:
0
N/A
N/A
N/A
N/A
N/A
N/A
N/A
Construction Details
Ranch
Wood Siding
N/A
Gable
Asphalt
Tax History
Year
Amount
Land
Improvement
Percent Change
Assessment
2020
$5,436
$240,000
$183,700
--%
$423,700
2019
$5,203
$220,000
$173,900
--%
$393,900
2018
$5,127
$218,000
$159,000
--%
$377,000
2017
$4,701
$170,000
$159,200
--%
$329,200
2016
$4,737
$170,000
$159,200
--%
$329,200
2014
$4,358
$150,000
$157,800
--%
$307,800
2013
$4,207
$150,000
$158,400
--%
$308,400

Average Home Price in 01915
Nearby Properties
Zip Code
Price
Bed
Bath
Sqft
Lot
Sold Date
$1,069,961
$1,069,961
3 Beds
2.5 Baths
1,809 Sqft
23,762 Lot (sqft)
Sold 09/10/2026
$799,900
$799,900
3 Beds
1.5 Baths
1,514 Sqft
15,067 Lot (sqft)
Sold 11/02/2026
$777,242
$777,242
3 Beds
1 Baths
1,716 Sqft
14,401 Lot (sqft)
Sold 10/26/2026
$888,985
$888,985
3 Beds
1.5 Baths
1,628 Sqft
8,202 Lot (sqft)
Sold 10/27/2026
$816,084
$816,084
3 Beds
1.5 Baths
1,704 Sqft
24,699 Lot (sqft)
Sold 10/26/2026