
Member Features
Find Real Estate Bargain!
Full foreclosure details
Home value, equity and ownership info
Find homes priced below market
Get full access with a FREE Account
Already a member?
$545,000
Listing Price4beds
4baths
2,860sqft
1,909sqft lot
32 Wedge Way, Pikesville, MD 21208
Member Features
Find Real Estate Bargain!
Full foreclosure details
Home value, equity and ownership info
Find homes priced below market
Get full access with a FREE Account
Already a member?
For Sale
Off Market
Home type
Price / sqft
Year built
Home Details
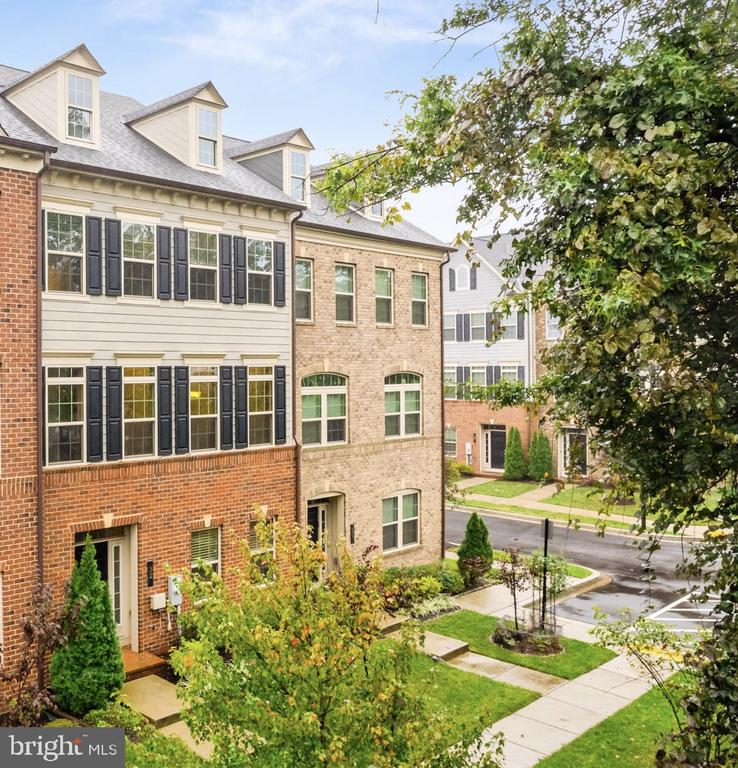
This stunning modern residence offers 4 spacious bedrooms and 3.5 baths across three beautifully designed levels. There is a two car garage with plenty of space for storage. Enter through a welcoming foyer that leads to a large bedroom and a full bathroom, perfect for guests or an in-law suite. Be greeted by gleaming hardwood floors that flow seamlessly through the open-concept layout. The expansive kitchen, formal dining room, and family room create a perfect space for entertaining. A chefs dream kitchen with an oversized kitchen island, and plenty of seating. Enjoy indoor-outdoor living with a walkout deck off the family room, offering tons of natural light. The third floor has three spacious bedrooms, including a luxurious primary suite with ensuite bathroom and a large walk-in closet. Washer and dryer are also on the third floor level. Brand new carpet in each bedroom and freshly painted. The condo fee includes lawn care and shrub maintenance for easy living. Fantastic location with quick access to 695/95, restaurants, grocery stores, and all conveniences and Suburban Club is a two minute walk from your front door and it has golf, tennis, swimming and other amenities (membership required, guests also welcome).
Interior Details
2860
4
4
Has Heating:
Yes
Heating Type:
Yes
Has Cooling:
Yes
Cooling Type:
Central
Has Fuel:
No
Fuel Type:
N/A
Has Basement:
No
Basement Type:
No Basement
Has Flooring:
No
Flooring Type:
N/A
Has Fireplace:
Yes
Fireplace Type:
N/A
Property Details
1909
No
No
Type:
Garage, Attached
Location:
N/A
Status:
N/A
Number of Spaces:
2
N/A
N/A
N/A
N/A
N/A
N/A
N/A
Construction Details
Townhouse
Siding (not Specified)
N/A
N/A
Composition Shingle
Tax History
Year
Amount
Land
Improvement
Percent Change
Assessment
2021
$5,804
$0
$0
--%
$400,333
2020
$5,662
$185,000
$205,200
--%
$390,200
2019
$7,020
$0
$0
--%
$505,333
0
$0
$0
$0
--%
$0

Average Home Price in 21208
Nearby Properties
Zip Code
Price
Bed
Bath
Sqft
Lot
Sold Date
$132,500
$132,500
-- Beds
-- Baths
2,511 Sqft
2,511 Lot (sqft)
Sold 10/07/2026
$505,960
$505,960
-- Beds
3.5 Baths
3,024 Sqft
2,068 Lot (sqft)
Sold 09/12/2026
$479,739
$479,739
-- Beds
4 Baths
2,860 Sqft
2,228 Lot (sqft)
Sold NaN/NaN/NaN
$500,000
$500,000
-- Beds
3 Baths
2,820 Sqft
1,938 Lot (sqft)
Sold 10/05/2026
$545,000
$545,000
4 Beds
4 Baths
2,860 Sqft
1,909 Lot (sqft)
Sold 10/06/2026
$575,000
$575,000
3 Beds
4 Baths
2,878 Sqft
1,845 Lot (sqft)
Sold 09/29/2026
$300,000
$300,000
-- Beds
-- Baths
2,511 Sqft
2,511 Lot (sqft)
Sold 10/05/2026





