Member Features
Find Real Estate Bargain!
Full foreclosure details
Home value, equity and ownership info
Find homes priced below market
Get full access with a FREE Account
Already a member?
$1,450,000
Listing Price--beds
3.5baths
4,477sqft
11,326sqft lot
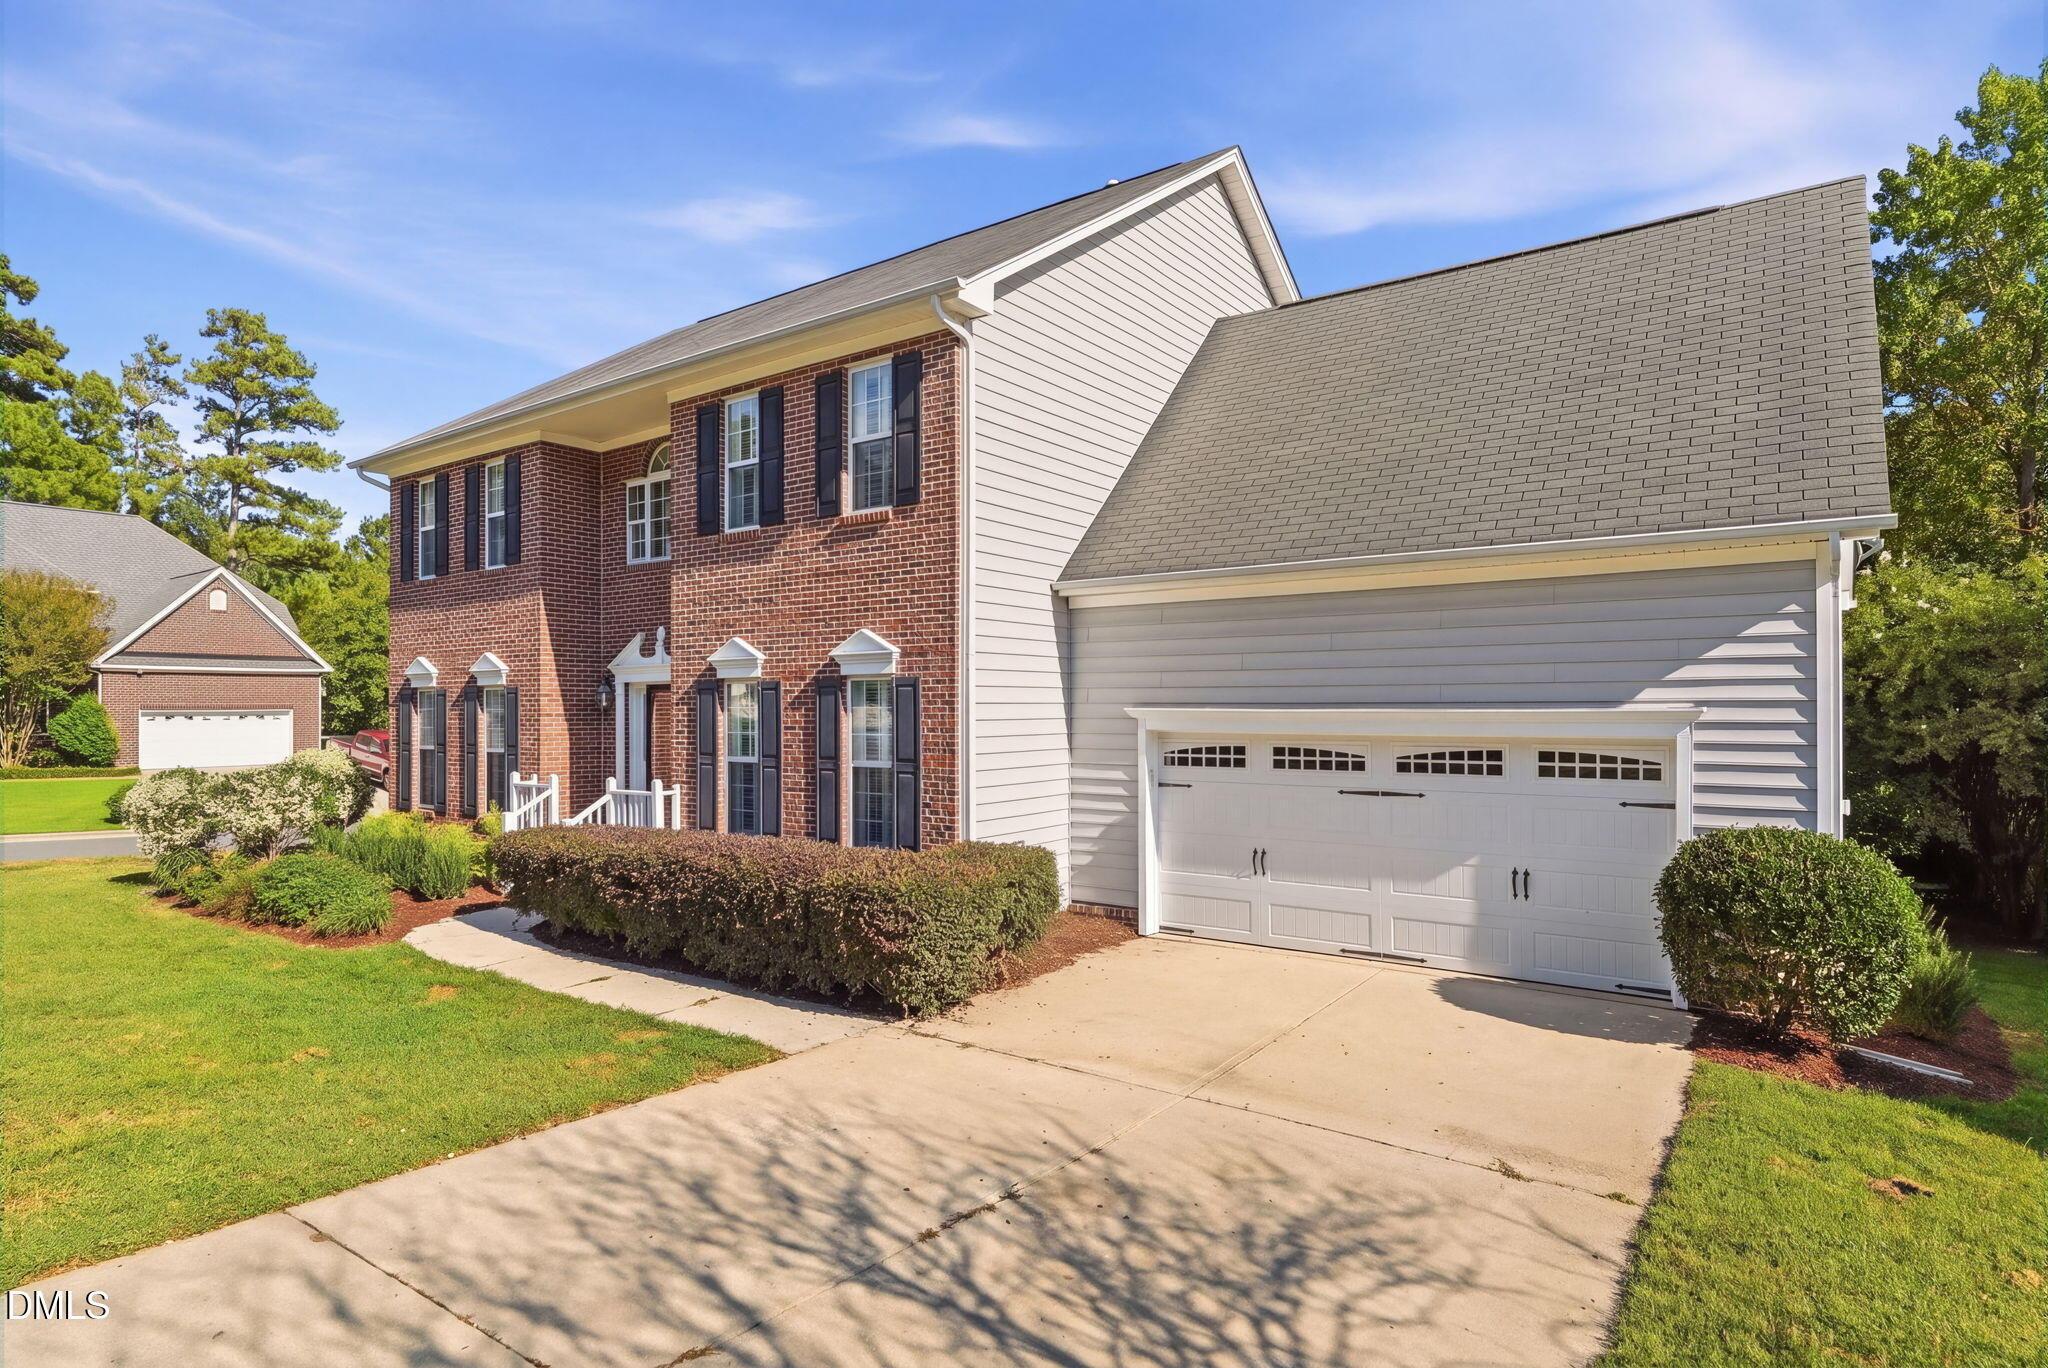
235 Weddington Park Ln, Apex, NC 27523
Member Features
Find Real Estate Bargain!
Full foreclosure details
Home value, equity and ownership info
Find homes priced below market
Get full access with a FREE Account
Already a member?
For Sale
Pending
Off Market
Home type
Price / sqft
Year built
Home Details
The words "model home" are truly an under-statement. While this stately home was not originally the model home for the builder, it surely wins that title now. It all begins with a stone and white fiber cement classic elevation with stone landscaped plant beds and an extended sidewalk entry. Upgraded from the beginning and with meticulously added flourishes through-out, you'll fall in love from the moment you enter the front door. The warm colored, engineered hickory hardwood floors greet you in the 2-story foyer along with a dramatic, curved staircase; those hardwoods travel across the majority of the first floor including the conveniently placed back stairs. The elegantly wallpapered dining room with a curved wall, wainscoting, and a beautiful chandelier draw your eyes to one side of the generous welcoming foyer while the equally stunning living room, also adorned with wainscoting and its own exquisite chandelier, is on the opposite side for easy entertaining. Follow the foyer hall which is lit with a striking gold-toned chandelier to an inviting family room with custom, lighted built-ins flanking the gas fireplace with a beautiful mantel and upgraded, sand-colored marble surround. The adjacent, ample eating area along with the chef's kiss kitchen all look out onto a glorious Trex floored, open porch with a stacked stone, gas fireplace and expansive Techo Bloc patio which would make even Joanna Gaines envious. You can't miss the huge, kitchen pantry and butler's pantry betwe
Interior Details
4477
N/A
3.5
Has Heating:
Yes
Heating Type:
Forced Air With Air Conditioning
Has Cooling:
Yes
Cooling Type:
Central
Has Fuel:
No
Fuel Type:
N/A
Has Basement:
No
Basement Type:
N/A
Has Flooring:
No
Flooring Type:
N/A
Has Fireplace:
Yes
Fireplace Type:
N/A
Property Details
11326
No
No
Type:
N/A
Location:
N/A
Status:
N/A
Number of Spaces:
N/A
N/A
N/A
N/A
N/A
N/A
N/A
N/A
Construction Details
Conventional
N/A
N/A
N/A
N/A
Tax History
Year
Amount
Land
Improvement
Percent Change
Assessment
2020
$2,009
$205,000
$615,770
--%
$820,770
2020
$2,009
$205,000
$0
--%
$205,000

Average Home Price in 27523
Nearby Properties
Zip Code
Price
Bed
Bath
Sqft
Lot
Sold Date
$1,199,990
$1,199,990
5 Beds
4 Baths
4,038 Sqft
10,019 Lot (sqft)
Sold 10/26/2026
$1,450,000
$1,450,000
-- Beds
3.5 Baths
4,477 Sqft
11,326 Lot (sqft)
Sold 10/26/2026
$1,795,000
$1,795,000
5 Beds
5 Baths
4,792 Sqft
17,424 Lot (sqft)
Sold 09/29/2026
$1,395,000
$1,395,000
5 Beds
6 Baths
4,547 Sqft
13,504 Lot (sqft)
Sold 10/26/2026
$1,399,995
$1,399,995
5 Beds
5 Baths
4,811 Sqft
12,197 Lot (sqft)
Sold 10/26/2026
$1,474,000
$1,474,000
5 Beds
5 Baths
4,622 Sqft
17,860 Lot (sqft)
Sold 09/29/2026
$1,450,000
$1,450,000
-- Beds
3.5 Baths
4,573 Sqft
14,375 Lot (sqft)
Sold 10/27/2026