Member Features
Find Real Estate Bargain!
Full foreclosure details
Home value, equity and ownership info
Find homes priced below market
Get full access with a FREE Account
Already a member?
$399,900
Listing Price3beds
2baths
1,156sqft
10,890sqft lot
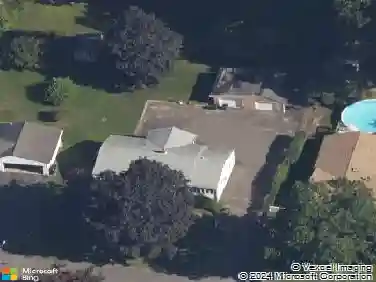
37 Webb St, Windsor Locks, CT 06096
Member Features
Find Real Estate Bargain!
Full foreclosure details
Home value, equity and ownership info
Find homes priced below market
Get full access with a FREE Account
Already a member?
For Sale
Off Market
Home type
Price / sqft
Year built
Home Details
This 3-bedroom home features modern conveniences and inviting living spaces throughout. The updated kitchen features white cabinetry, granite countertops, and stainless-steel appliances, creating an ideal space for cooking and entertaining. The open-concept main floor flows seamlessly from the eat-in kitchen to dining and living areas, perfect for gatherings and everyday living. The living room features a brick fireplace. Sliding doors from the dining room open to the deck, extending your entertaining space outdoors. The spacious primary bedroom offers generous closet space. Just down the hall, the second bedroom showcases an eye-catching green accent wall, while the third bedroom provides excellent flexibility for various uses like a guest bedroom or office. The finished basement adds valuable living space with a custom wood bar area, perfect for entertaining. Neutral paint colors throughout create a warm and welcoming atmosphere that complements the homes clean lines and modern touches. Step outside to your deck and private, fully fenced backyard where youll find plenty of space for outdoor activities and relaxation, complete with a storage shed. Mature trees and established landscaping create a peaceful setting in this desirable neighborhood. This move-in ready home combines contemporary updates with comfortable living spaces, making it an ideal place to call home.
Interior Details
1156
3
2
Has Heating:
Yes
Heating Type:
Hot Water
Has Cooling:
No
Cooling Type:
N/A
Has Fuel:
Yes
Fuel Type:
Gas
Has Basement:
No
Basement Type:
Unfinished
Has Flooring:
No
Flooring Type:
N/A
Has Fireplace:
Yes
Fireplace Type:
N/A
Property Details
10890
No
No
Type:
Garage, Basement
Location:
N/A
Status:
N/A
Number of Spaces:
2
N/A
N/A
N/A
N/A
N/A
N/A
N/A
Construction Details
Raised Ranch
Aluminum/vinyl
N/A
Gable
Asphalt
Tax History
Year
Amount
Land
Improvement
Percent Change
Assessment
2020
$3,115
$36,260
$84,350
--%
$120,610
2019
$3,115
$36,260
$84,350
--%
$120,610
2017
$2,871
$38,300
$69,400
--%
$107,700
2016
$2,871
$38,300
$69,400
--%
$107,700
2015
$2,885
$38,300
$69,400
--%
$107,700
2011
$3,097
$39,200
$87,000
--%
$126,200

Average Home Price in 06096
Nearby Properties
Zip Code
Price
Bed
Bath
Sqft
Lot
Sold Date
$99,900
3 Beds
2 Baths
1,210 Sqft
7,405 Lot (sqft)
Sold 10/12/2026
$399,900
$399,900
3 Beds
2 Baths
1,156 Sqft
10,890 Lot (sqft)
Sold 10/26/2026
$385,000
3 Beds
1 Baths
1,200 Sqft
7,405 Lot (sqft)
Sold 10/27/2026