
Member Features
Find Real Estate Bargain!
Full foreclosure details
Home value, equity and ownership info
Find homes priced below market
Get full access with a FREE Account
Already a member?
$1,400,000
Listing Price6beds
5baths
2,519sqft
94,961sqft lot
8710 S Webb Rd, Derby, KS 67037
Member Features
Find Real Estate Bargain!
Full foreclosure details
Home value, equity and ownership info
Find homes priced below market
Get full access with a FREE Account
Already a member?
For Sale
Off Market
Home type
Price / sqft
Year built
Home Details
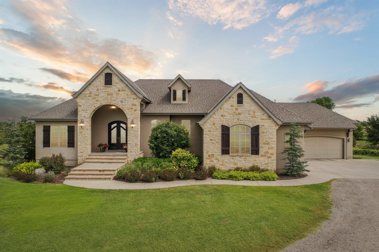
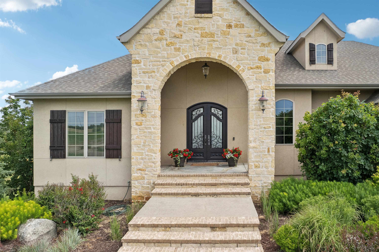
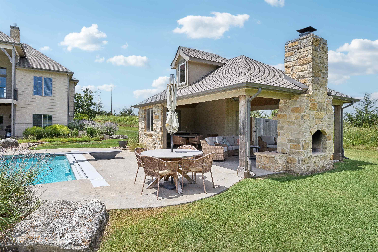
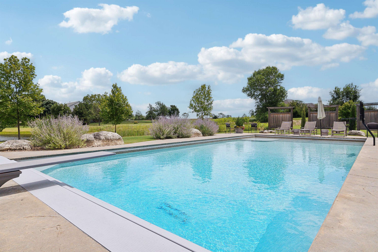
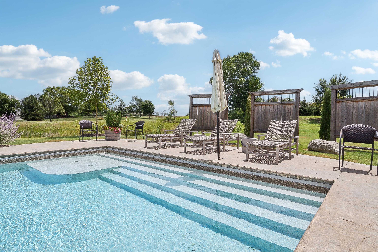
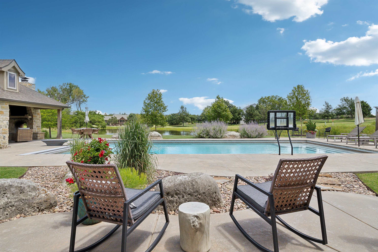
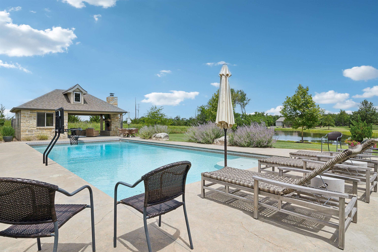
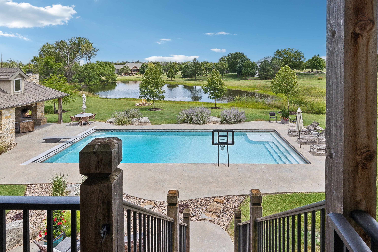
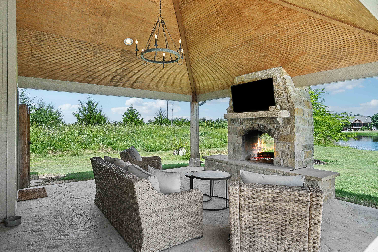
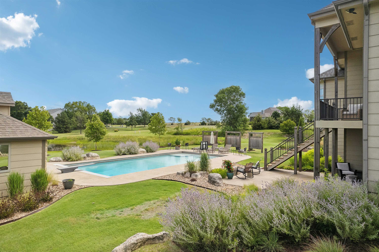
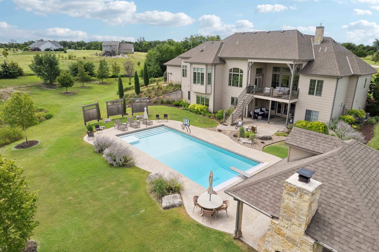
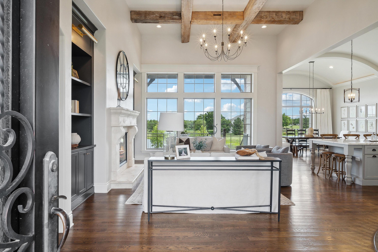
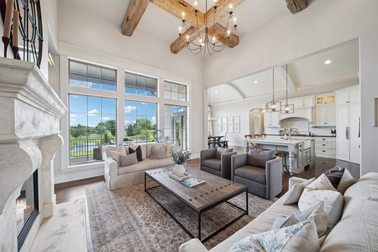
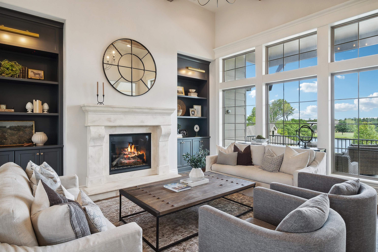
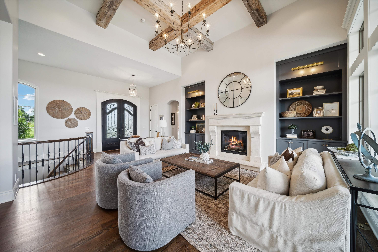
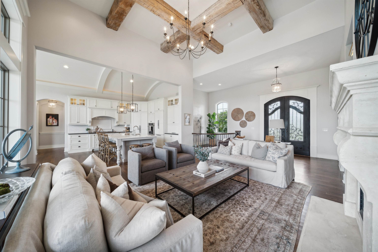
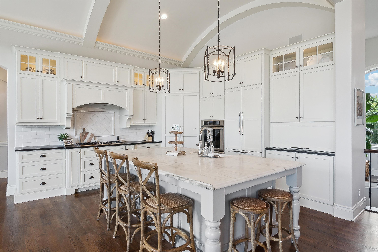
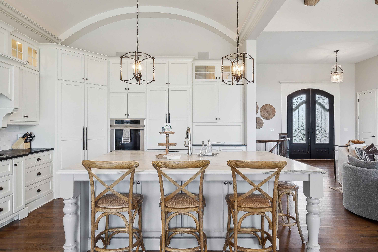
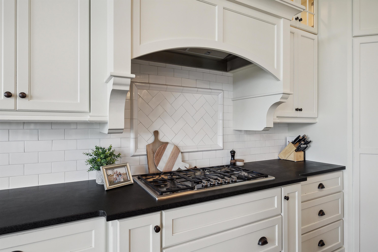
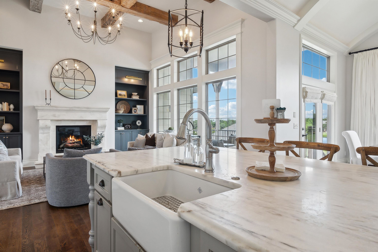
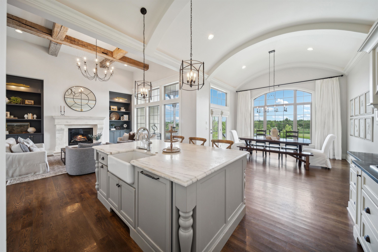
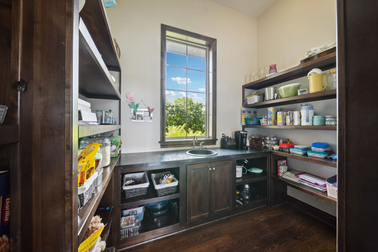
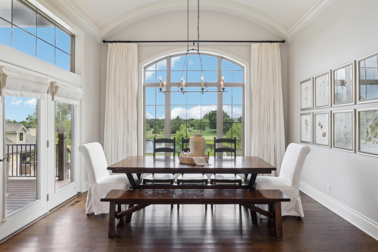
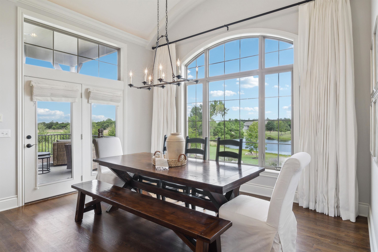
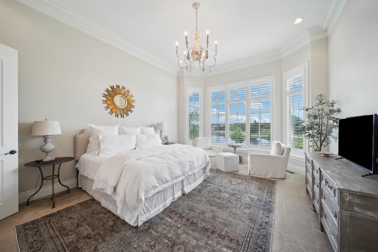
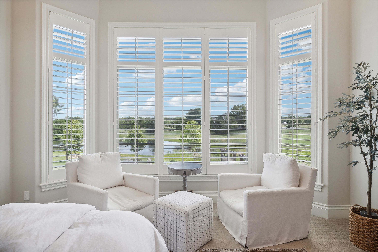
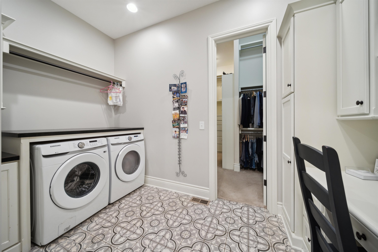
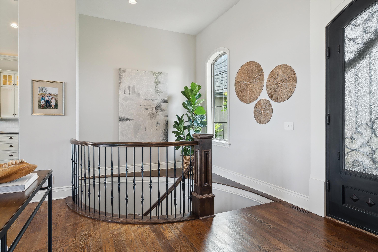
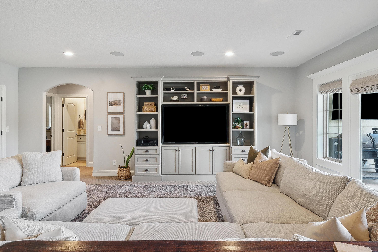
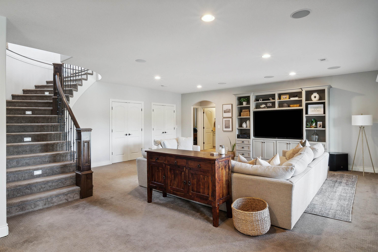
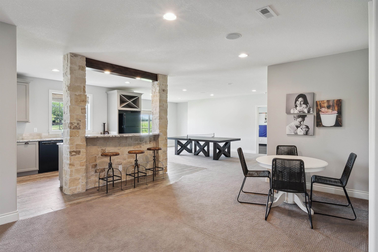
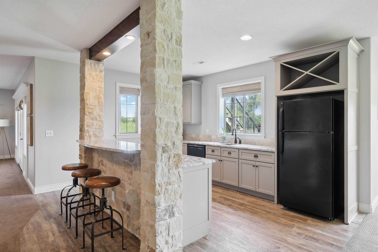
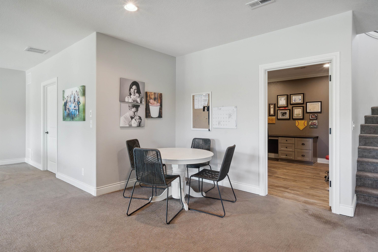
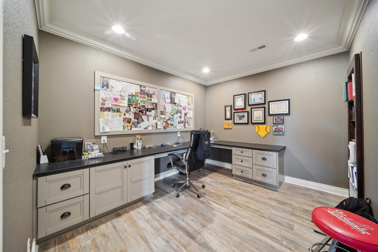
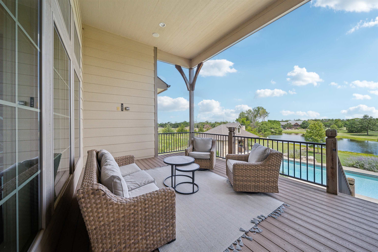
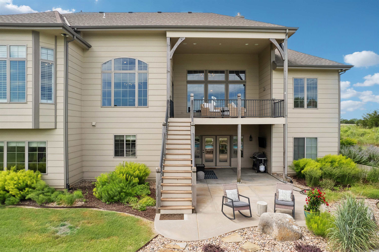
Webb Road will be paved very soon! Completion is scheduled for September of this year. Come home to your own oasis at 8710 S Webb Road in the highly sought after Derby community. Every detail of this 4,660 square foot luxury home on 2.18 acres was perfectly planned and executed flawlessly. Curb appeal is elevated with the custom built limestone and brick exterior, low-maintenance landscaping, native landscaping, in-ground pool, lanai, firepit, and pond. With 6 bedrooms, 3 full baths, 1 half bath, plus a pool bathroom in the lanai there is ample space for the entire family. Double doors welcome you into the home where immediately your eyes will go to the 100 year old beams on the ceiling. Custom bookshelves on both sides of the marbled fireplace bring balance to the living room. Hardwood oak floors flow through the living room, kitchen, and dining area. The kitchen boasts a marble island with a farm-style sink, 5 burner gas cooktop, cabinet front hidden refrigerator and dishwasher, butlers pantry with separate sink, and granite countertops. Catering to culinary enthusiasts and everyday convenience. The primary suite provides a peaceful retreat with a luxurious en-suite bathroom and walk-in closet, offering privacy and comfort. The primary bathroom has Herringbone travertine flooring, a walk-in shower, double vanity, and makeup mirror. Dont miss seeing the laundry room that is conveniently connected to the closet. There you will find the washer and dryer, separate sink, a built
Interior Details
2519
6
5
Has Heating:
Yes
Heating Type:
Yes
Has Cooling:
Yes
Cooling Type:
Central
Has Fuel:
No
Fuel Type:
N/A
Has Basement:
No
Basement Type:
Full, Daylight
Has Flooring:
No
Flooring Type:
N/A
Has Fireplace:
Yes
Fireplace Type:
N/A
Property Details
94961
Yes
Yes
Type:
Garage, Attached
Location:
N/A
Status:
N/A
Number of Spaces:
5
No
No
No
No
No
No
No
Construction Details
Ranch
Combination
N/A
N/A
Composition Shingle
Tax History
Year
Amount
Land
Improvement
Percent Change
Assessment
2019
$-1
$3,956
$71,904
--%
$75,860
2018
$-1
$3,485
$63,048
--%
$66,533
2017
$-1
$2,806
$60,082
--%
$62,888
2016
$-1
$0
$0
--%
$0
2015
$-1
$0
$0
--%
$0

Average Home Price in 67037
Calculators
Mortgage
Mortgage Calculator
Details for 8710 S WEBB RD
Property Debt
Foreclosure Contact Details
Similar Homes Nearby

Guides for Webb Rd

Wichita, KS real estate from Jun ’23 – May ’24 saw general rise in property values & sale price/sq ft, fluctuating sale prices, & decreased property sale count, despite outperforming nearby cities in market activity.



