Member Features
Find Real Estate Bargain!
Full foreclosure details
Home value, equity and ownership info
Find homes priced below market
Get full access with a FREE Account
Already a member?
$174,900
Listing Price2beds
1baths
616sqft
11,761sqft lot
912 E Webb Dr, Dewitt, MI 48820
Member Features
Find Real Estate Bargain!
Full foreclosure details
Home value, equity and ownership info
Find homes priced below market
Get full access with a FREE Account
Already a member?
For Sale
Off Market
Home type
Price / sqft
Year built
Home Details
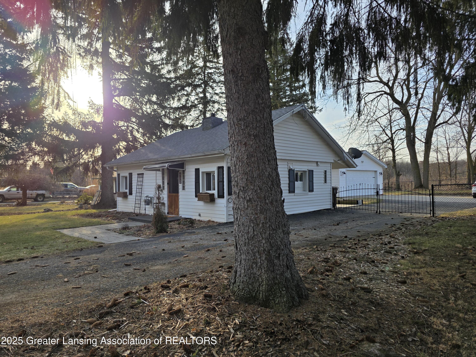
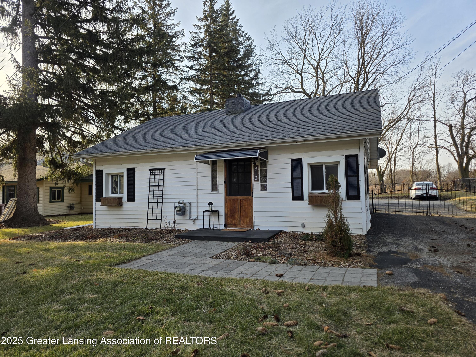
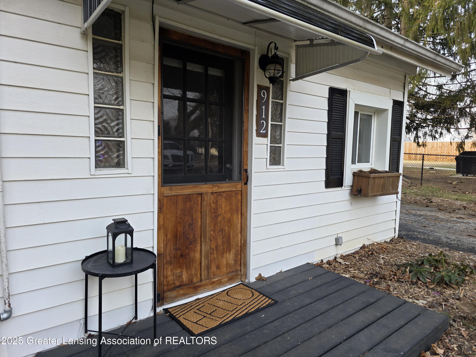
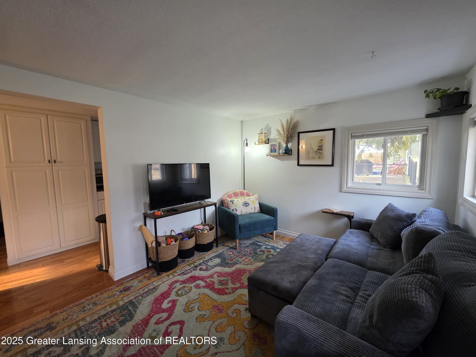
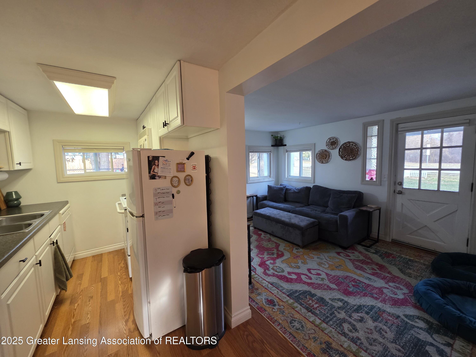
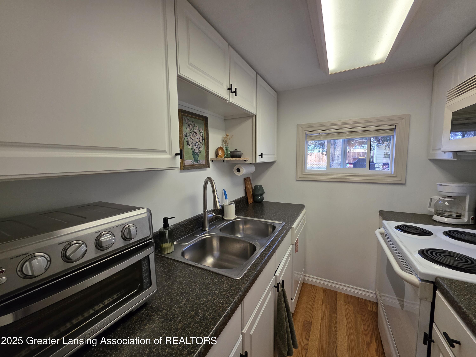
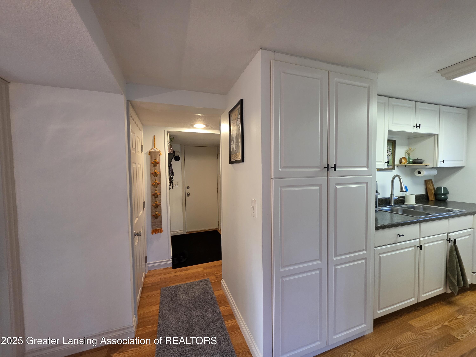
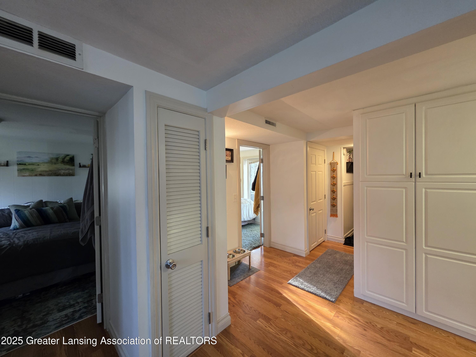
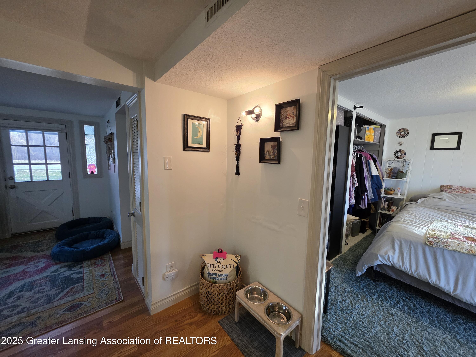
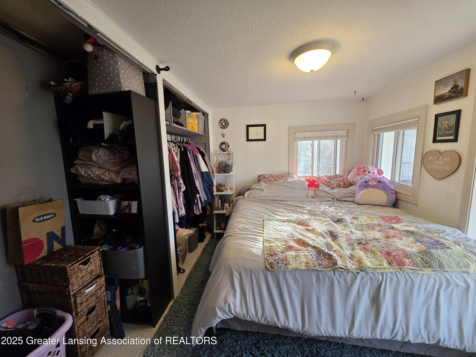
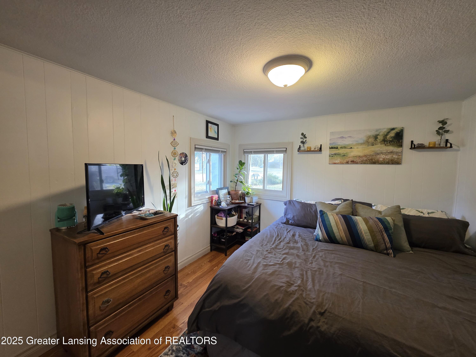
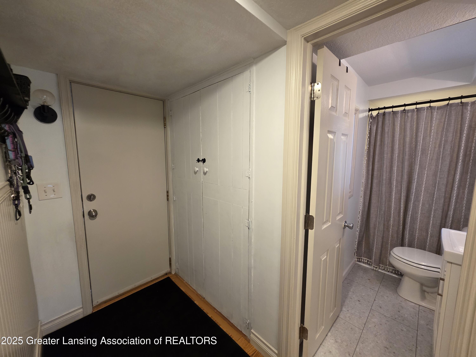
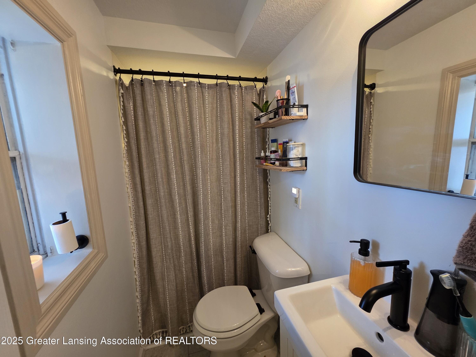
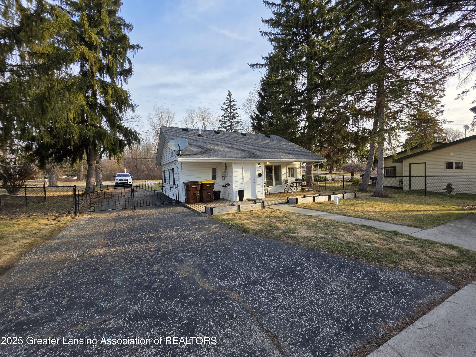
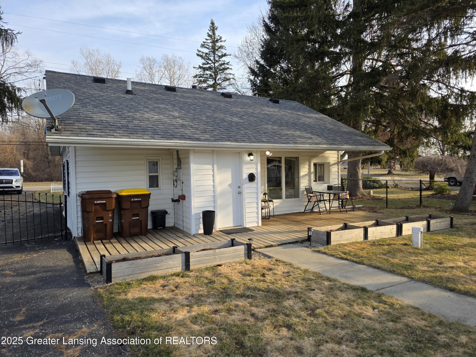
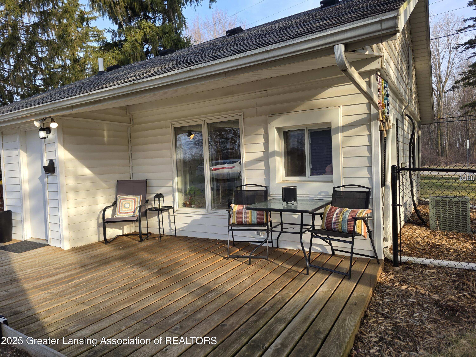
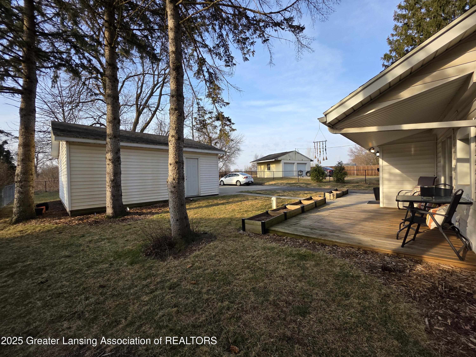
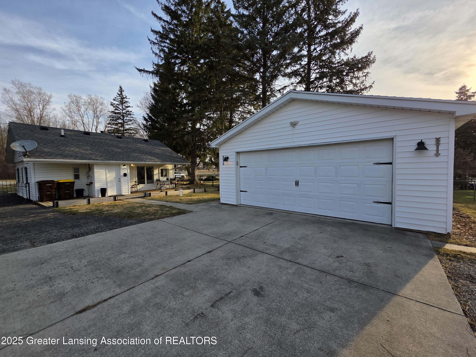
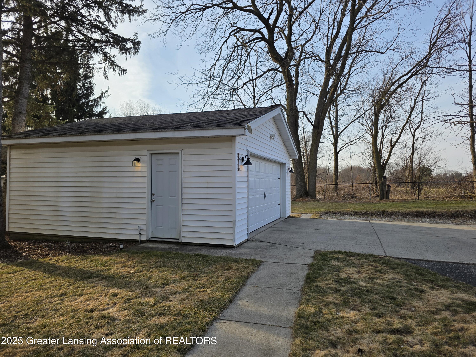
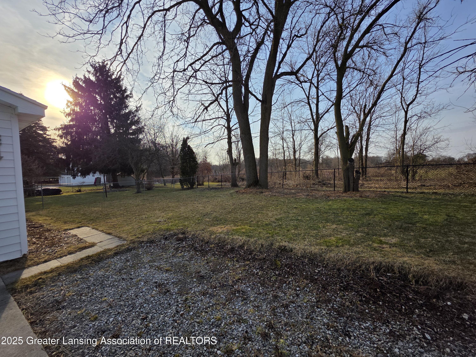
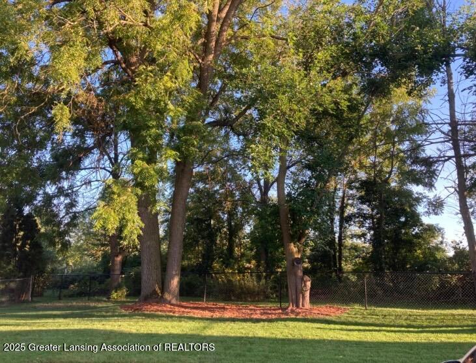
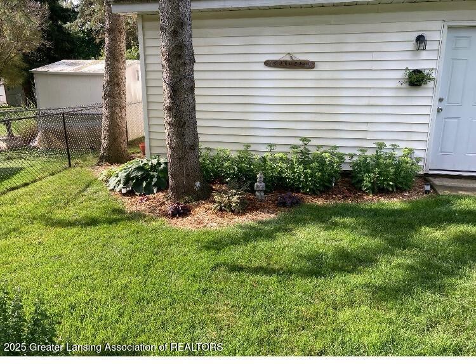
Welcome to 912 E Webb Rd located in the desirable Dewitt School district backing up to Prairie Creek Golf Course. This cottage like 2bd, 1 bath ranch home has an Amazing covered patio with planters and room to entertain. The large, fenced front and backyard is well-manicured, private, and full of perennials! There is a gate at the driveway for parking and a separate gate out back to the golf course. Huge 2.5 car garage with built ins and tons of room for extra storage...Lots of parking available for vehicles, trailers etc. Inside is open, bright and feels so much bigger than it is. The tasteful cosmetic updates make the home feel cozy and ready to move right in. Kitchen is bright and complete with all appliances. Nice laundry closet with stackable washer and dryer.... The location that is close to restaurants, shopping, downtown, schools, Farmers Market and more. This home will not last long on the market... Schedule you're showing now as there is nothing to do but move in!!!! UPDATES include New Furnace in 2025... new roof, fence, chimney resurface and new hood on chimney, new front walkway to house, new screen doors front and back side of home, fresh interior paint, new landscaping and more.
Interior Details
616
2
1
Has Heating:
Yes
Heating Type:
Forced Air With Air Conditioning
Has Cooling:
No
Cooling Type:
N/A
Has Fuel:
Yes
Fuel Type:
Gas
Has Basement:
No
Basement Type:
N/A
Has Flooring:
No
Flooring Type:
N/A
Has Fireplace:
Yes
Fireplace Type:
N/A
Property Details
11761
No
No
Type:
Garage, Detached
Location:
N/A
Status:
N/A
Number of Spaces:
2
No
No
No
No
No
No
No
Construction Details
N/A
Aluminum/vinyl
N/A
Gable/hip
Asphalt
Tax History
Year
Amount
Land
Improvement
Percent Change
Assessment
2020
$1,730
$12,300
$27,900
--%
$40,200
2019
$1,669
$12,300
$25,600
--%
$37,900
2018
$1,442
$12,300
$27,400
--%
$39,700
2016
$1,970
$10,500
$27,900
--%
$38,400
2016
$1,970
$10,500
$26,100
--%
$36,600

Average Home Price in 48820
Nearby Properties
Zip Code
Price
Bed
Bath
Sqft
Lot
Sold Date
$174,900
$174,900
2 Beds
1 Baths
616 Sqft
11,761 Lot (sqft)
Sold 10/27/2026