Member Features
Find Real Estate Bargain!
Full foreclosure details
Home value, equity and ownership info
Find homes priced below market
Get full access with a FREE Account
Already a member?
$2,393,405
Listing Price4beds
3.5baths
3,633sqft
23,958sqft lot
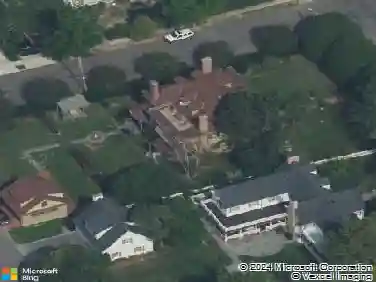
294 Weaver St, Larchmont, NY 10538
Member Features
Find Real Estate Bargain!
Full foreclosure details
Home value, equity and ownership info
Find homes priced below market
Get full access with a FREE Account
Already a member?
For Sale
Home type
Price / sqft
Year built
Home Details
Designed by acclaimed craftsman Gustav Stickley, this fully updated 4,335 sq ft (as measured) Arts and Crafts Colonial home sits on over a half acre of sweeping, manicured grounds and reflects a philosophy of beauty in simplicity: clean lines, airy proportions, natural light, and an easy connection to the outdoors. Stone steps and an attractive semicircular patio lead to the front entrance and wide central foyer, flanked by bright, spacious entertaining rooms that give the home a fresh, relaxed feel throughout. Off the living room, a delightful enclosed porch with walls of French doors opening directly to the backyard is ideal as a home office or quiet all-seasons retreat. Blending cottage warmth with contemporary finishes, the updated kitchen is centered around a large quartz-topped dine-in island and features integrated high-end appliances and a fully electric range. It opens to a charming step-down breakfast nook wrapped in garden views, with French doors leading to a flagstone patio perfect for entertaining. Beyond, the verdant, level backyard is framed by mature trees that cast dappled shade across the lawn, creating inviting spaces for outdoor dining, play, and relaxed summer afternoons.nThroughout the home, restored period details add warmth and texture, including original wood flooring, clapboard detailing, built-in window seats, and well-scaled rooms shaped by Stickleys emphasis on simplicity, functionality, and connection to nature. A mudroom, powder room, and side
Interior Details
3633
4
3.5
Has Heating:
Yes
Heating Type:
Central
Has Cooling:
Yes
Cooling Type:
Central
Has Fuel:
Yes
Fuel Type:
Gas
Has Basement:
No
Basement Type:
Finished
Has Flooring:
No
Flooring Type:
N/A
Has Fireplace:
Yes
Fireplace Type:
N/A
Property Details
23958
Yes
Yes
Type:
N/A
Location:
N/A
Status:
N/A
Number of Spaces:
N/A
N/A
N/A
N/A
N/A
N/A
N/A
N/A
Construction Details
Traditional/old
Frame Wood
N/A
N/A
N/A
Tax History
Year
Amount
Land
Improvement
Percent Change
Assessment
2019
$37,535
$392,500
$1,239,500
--%
$1,632,000
2018
$30,474
$392,500
$1,239,500
--%
$1,632,000
2017
$31,781
$392,500
$1,239,500
--%
$1,632,000
2017
$30,824
$326,500
$1,227,500
--%
$1,554,000
2016
$35,118
$326,500
$1,227,500
--%
$1,554,000
2013
$1,146,310
$326,500
$1,073,500
--%
$1,400,000

Average Home Price in 10538
Nearby Properties
Zip Code
Price
Bed
Bath
Sqft
Lot
Sold Date
$3,220,676
$3,220,676
5 Beds
4.5 Baths
3,664 Sqft
8,276 Lot (sqft)
Sold 09/09/2026
$3,241,409
$3,241,409
4 Beds
3.5 Baths
3,716 Sqft
8,276 Lot (sqft)
Sold 07/18/2026
$2,499,999
$2,499,999
5 Beds
4 Baths
3,326 Sqft
10,890 Lot (sqft)
Sold 10/26/2026
$2,850,000
$2,850,000
5 Beds
4 Baths
3,675 Sqft
13,504 Lot (sqft)
Sold 10/26/2026
$3,495,000
$3,495,000
4 Beds
4 Baths
3,797 Sqft
44,431 Lot (sqft)
Sold 10/26/2026
$2,393,405
$2,393,405
4 Beds
3.5 Baths
3,633 Sqft
23,958 Lot (sqft)
Sold 10/26/2026
$2,399,000
$2,399,000
4 Beds
3 Baths
3,235 Sqft
16,117 Lot (sqft)
Sold 10/26/2026
$2,449,000
$2,449,000
4 Beds
5 Baths
3,547 Sqft
7,405 Lot (sqft)
Sold 10/13/2026
$2,699,000
$2,699,000
5 Beds
5 Baths
4,157 Sqft
15,682 Lot (sqft)
Sold 10/26/2026