Member Features
Find Real Estate Bargain!
Full foreclosure details
Home value, equity and ownership info
Find homes priced below market
Get full access with a FREE Account
Already a member?
$531,508
Listing Price4beds
2.5baths
2,222sqft
11,035sqft lot
12124 Weatherwood Estates Dr W, Jacksonville, FL 32223
Member Features
Find Real Estate Bargain!
Full foreclosure details
Home value, equity and ownership info
Find homes priced below market
Get full access with a FREE Account
Already a member?
For Sale
Home type
Price / sqft
Year built
Home Details
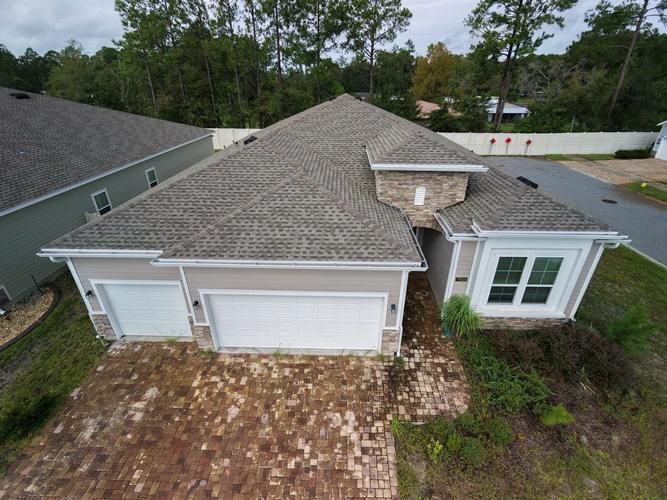
*MULTIPLE OFFERS RECEIVED H/B DUE BY 3/29 2PM*. Located in the heart of Mandarin, this 4 bedroom, 2.5 bathroom beautifully maintained home offers comfort, charm, and a prime location in an established, quiet neighborhood with no HOA. A brand new roof has just been installed adding peace of mind. Inside, you'll find spacious living areas, abundant natural light, a cozy fireplace, and a functional layout ideal for everyday living and entertaining. The updated kitchen features new Cambria quartz countertops, gas stove, ample cabinetry, and a bright dining area overlooking the backyard. Step outside to your own outdoor oasis with a private pool and patio space perfect for relaxing or hosting guests. Conveniently located near shopping, dining, and commuter routes, this move-in-ready Mandarin home combines timeless appeal with desirable updates and outdoor living.
Interior Details
2222
4
2.5
Has Heating:
Yes
Heating Type:
Forced Air With Air Conditioning
Has Cooling:
Yes
Cooling Type:
Central
Has Fuel:
Yes
Fuel Type:
Electric
Has Basement:
No
Basement Type:
N/A
Has Flooring:
No
Flooring Type:
Tile (unspecified)
Has Fireplace:
Yes
Fireplace Type:
N/A
Property Details
11035
No
No
Type:
Garage, Attached
Location:
N/A
Status:
N/A
Number of Spaces:
2
No
No
No
No
Yes
No
No
Construction Details
N/A
Aluminum/vinyl
N/A
Gable/hip
Asphalt
Tax History
Year
Amount
Land
Improvement
Percent Change
Assessment
2020
$3,166
$0
$0
--%
$210,420
2019
$3,128
$0
$0
--%
$205,690
2018
$3,088
$0
$0
--%
$201,855
2017
$3,048
$0
$0
--%
$197,704
2016
$3,030
$0
$0
--%
$193,638
2014
$3,506
$0
$0
--%
$213,879
2013
$3,463
$0
$0
--%
$210,719
2012
$3,360
$0
$0
--%
$215,342

Average Home Price in 32223
Nearby Properties
Zip Code
Price
Bed
Bath
Sqft
Lot
Sold Date
$455,551
4 Beds
2 Baths
2,132 Sqft
10,961 Lot (sqft)
Sold 10/16/2026
$556,917
4 Beds
3.5 Baths
2,551 Sqft
10,054 Lot (sqft)
Sold 09/18/2026
$450,660
4 Beds
2 Baths
1,923 Sqft
12,748 Lot (sqft)
Sold 08/19/2026
$531,508
4 Beds
2.5 Baths
2,222 Sqft
11,035 Lot (sqft)
Sold 10/26/2026
$445,000
4 Beds
2 Baths
2,140 Sqft
10,706 Lot (sqft)
Sold 10/26/2026
$950,000
5 Beds
3 Baths
2,366 Sqft
64,516 Lot (sqft)
Sold 09/29/2026
$569,900
4 Beds
3.5 Baths
2,551 Sqft
10,715 Lot (sqft)
Sold 10/26/2026
$430,000
4 Beds
2 Baths
2,374 Sqft
15,347 Lot (sqft)
Sold 10/26/2026
$425,486
4 Beds
2 Baths
2,160 Sqft
11,851 Lot (sqft)
Sold 10/26/2026